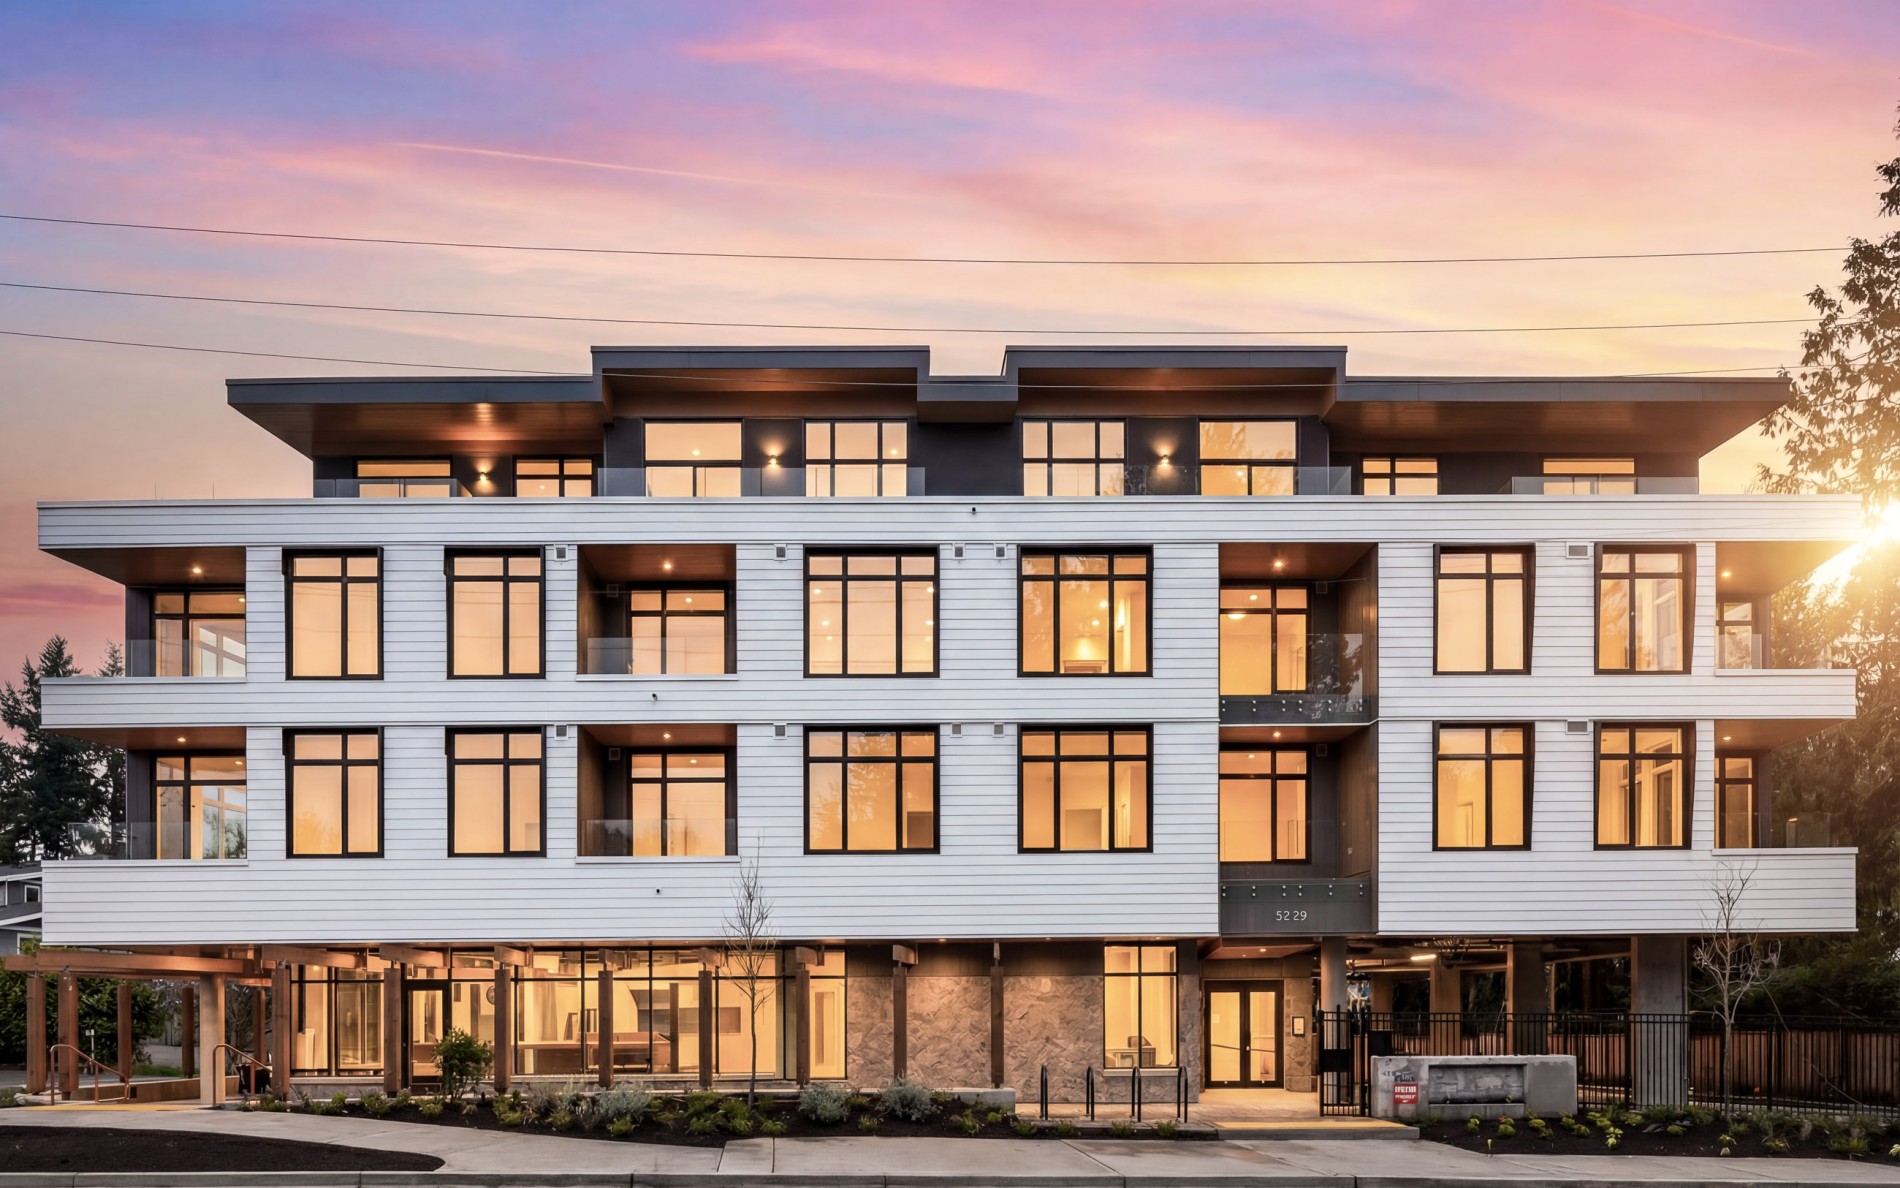
The Lookout
Renovations
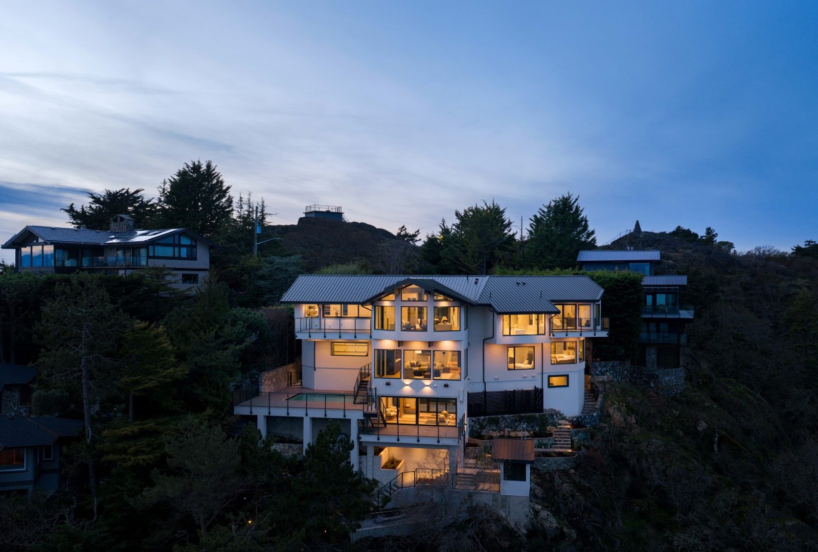
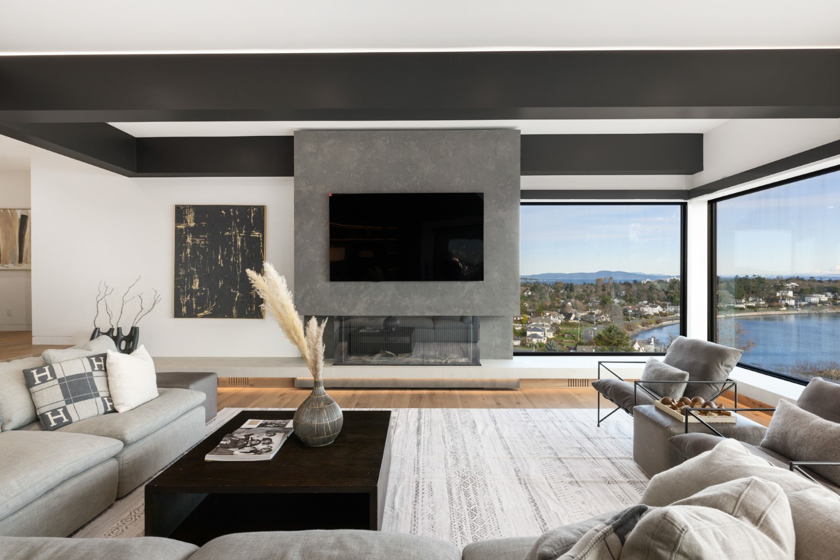
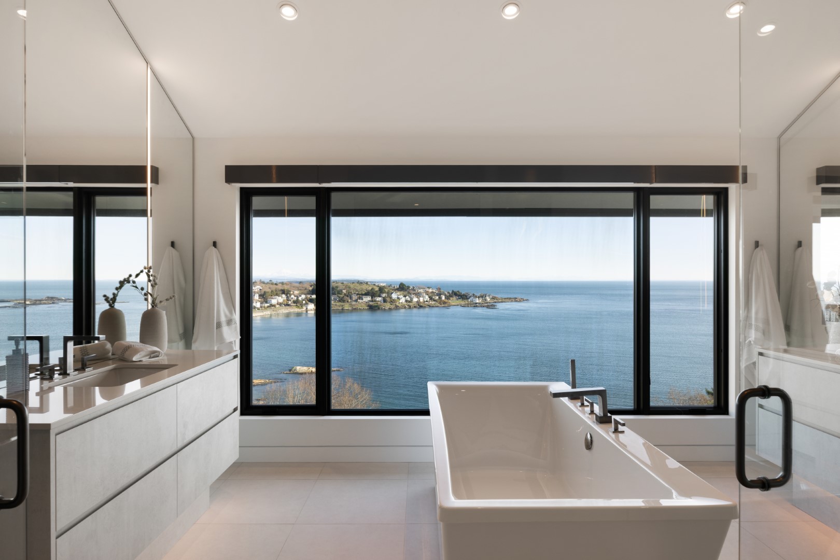
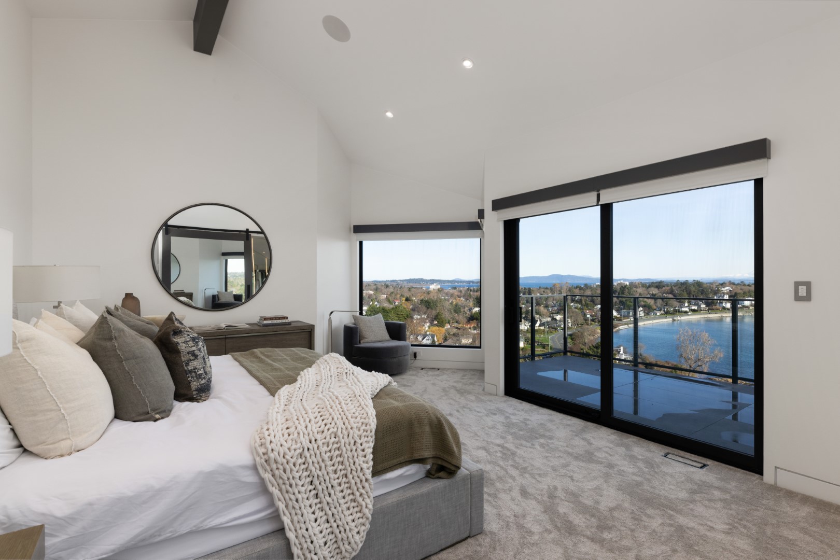
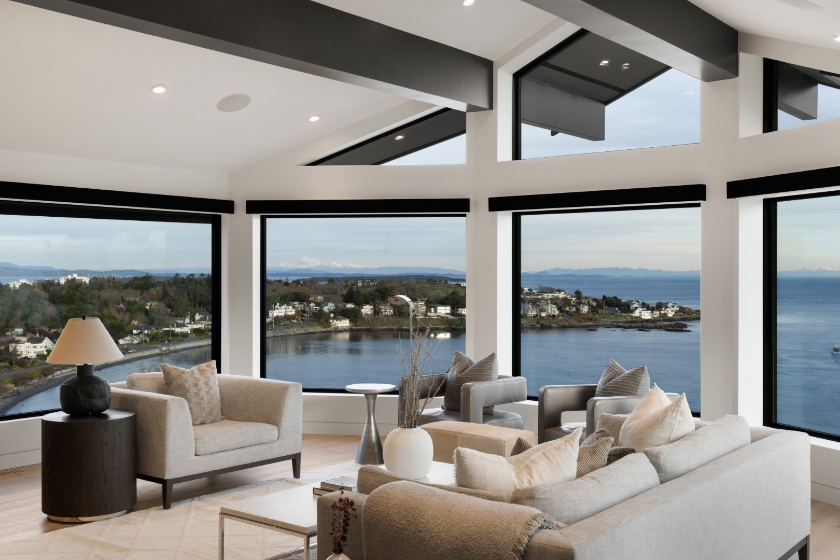
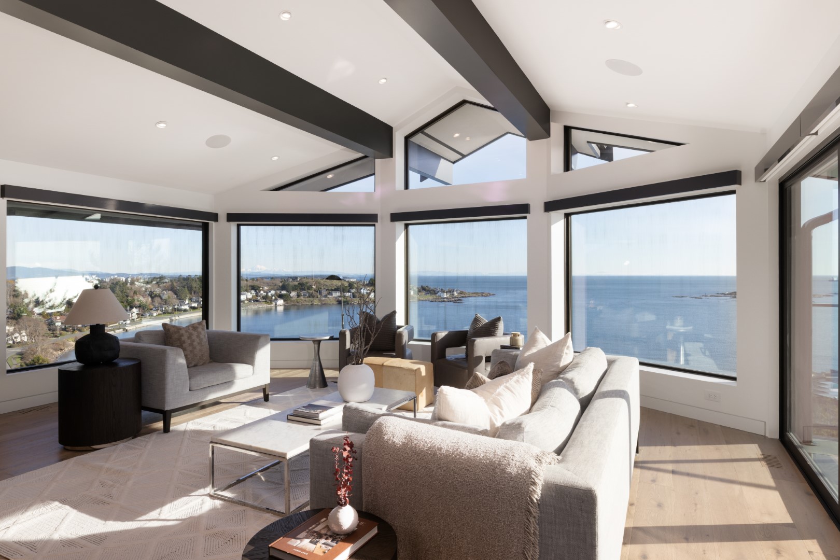
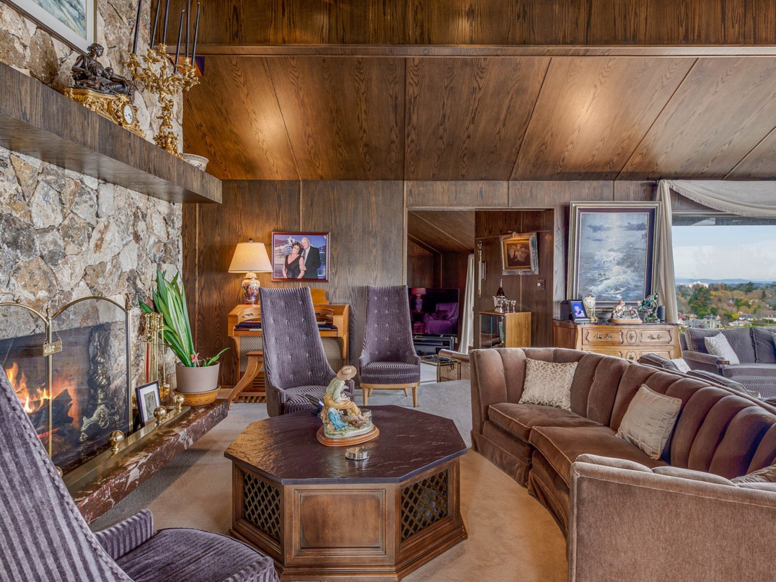
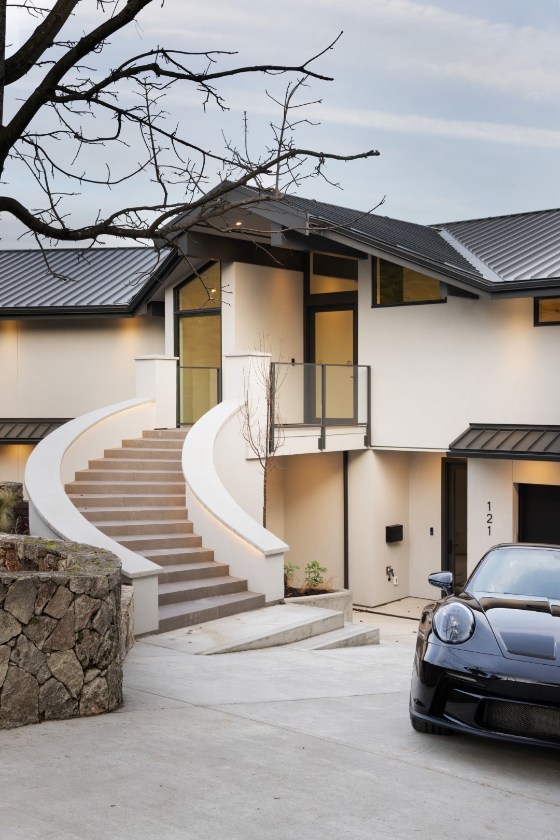
Perched above Gonzales Bay, this comprehensive renovation reimagines a 1979 residence through a series of deliberate architectural interventions that reconnect the home with its setting. Working entirely within the existing footprint, the design prioritizes light, flow and enduring materials, transforming a compartmentalized layout into spaces that feel open, calm and intrinsically connected to the ocean beyond.
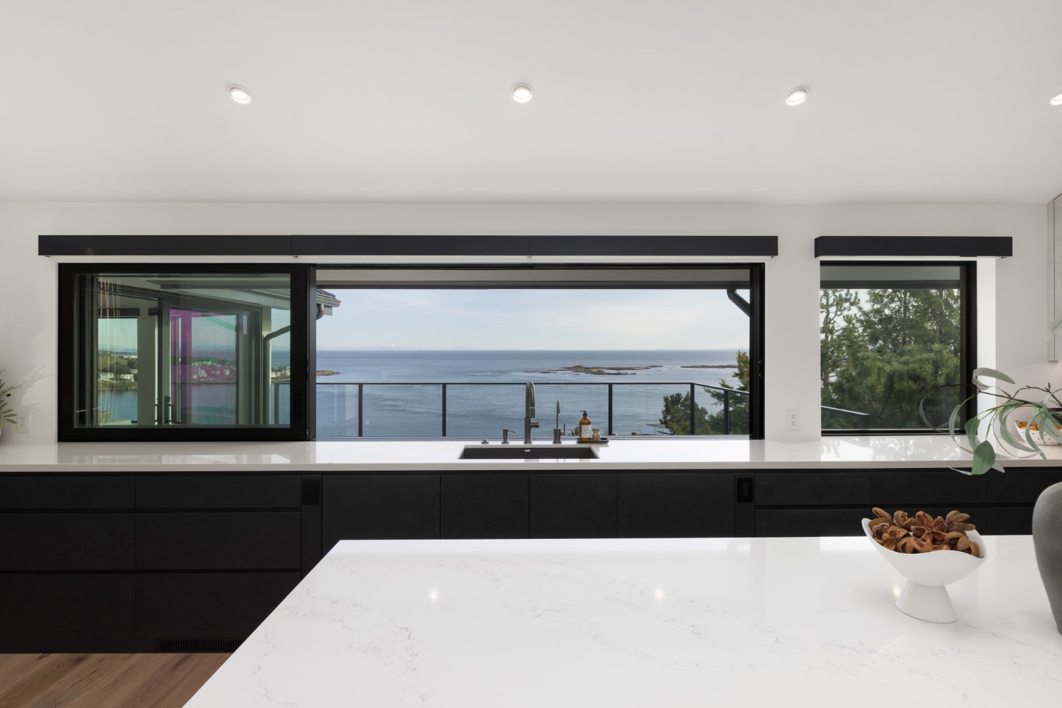
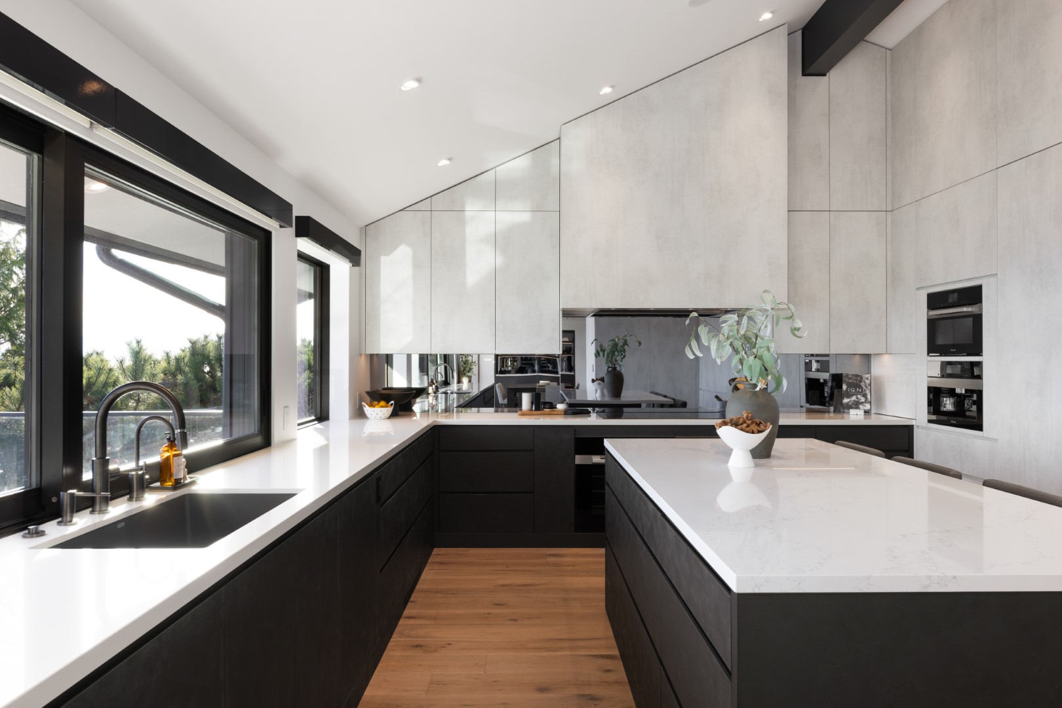
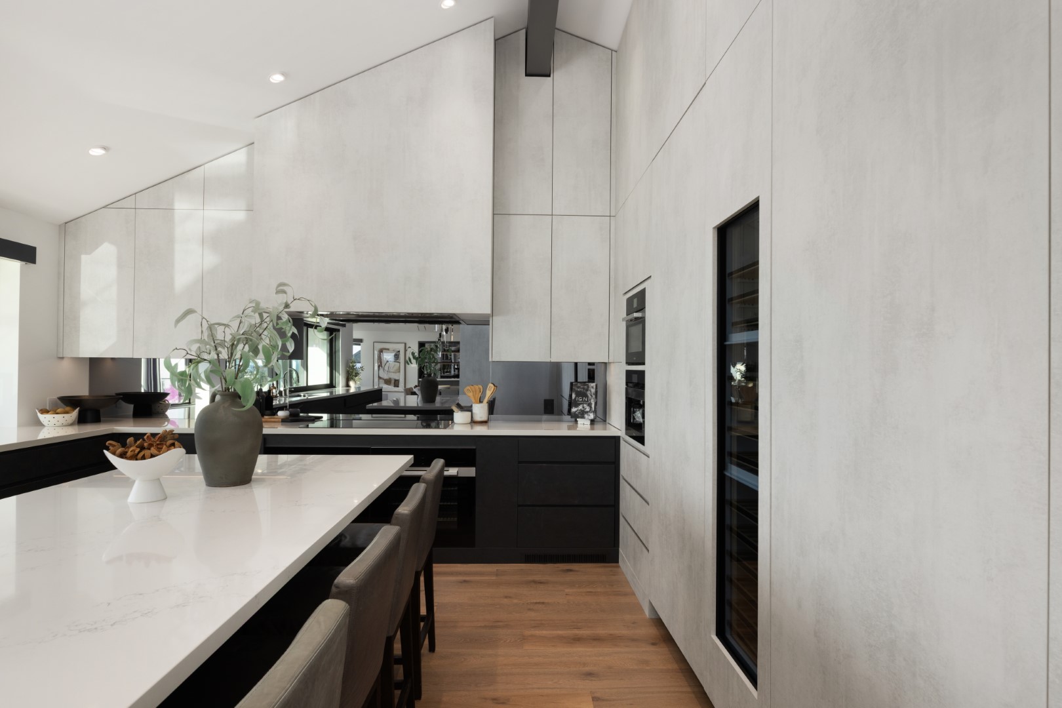
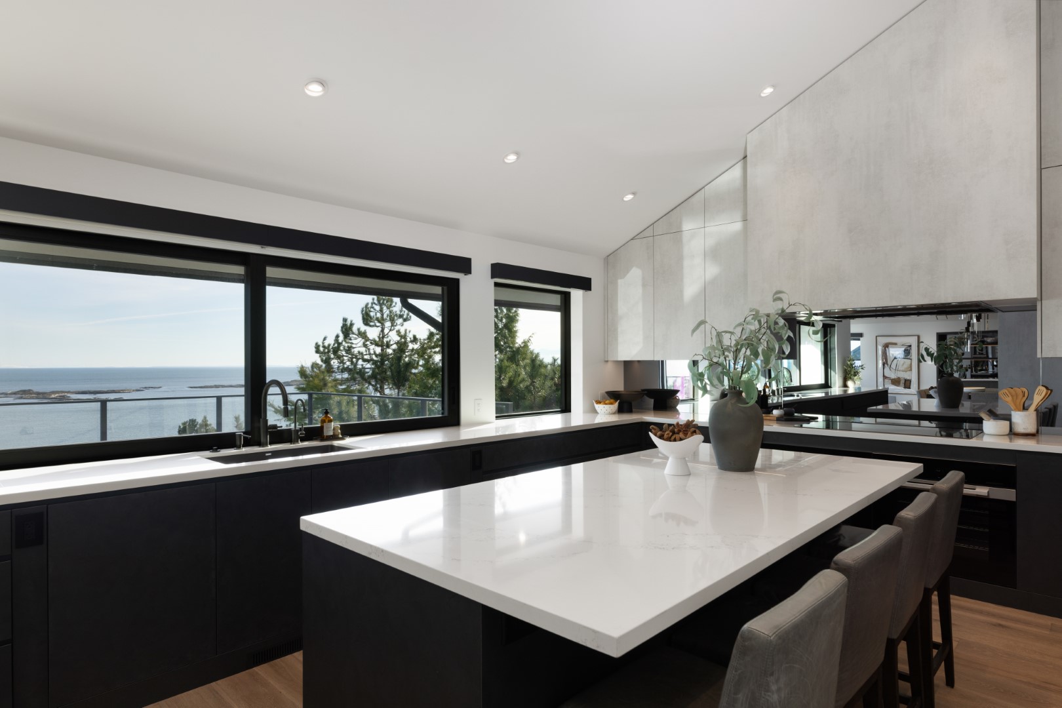
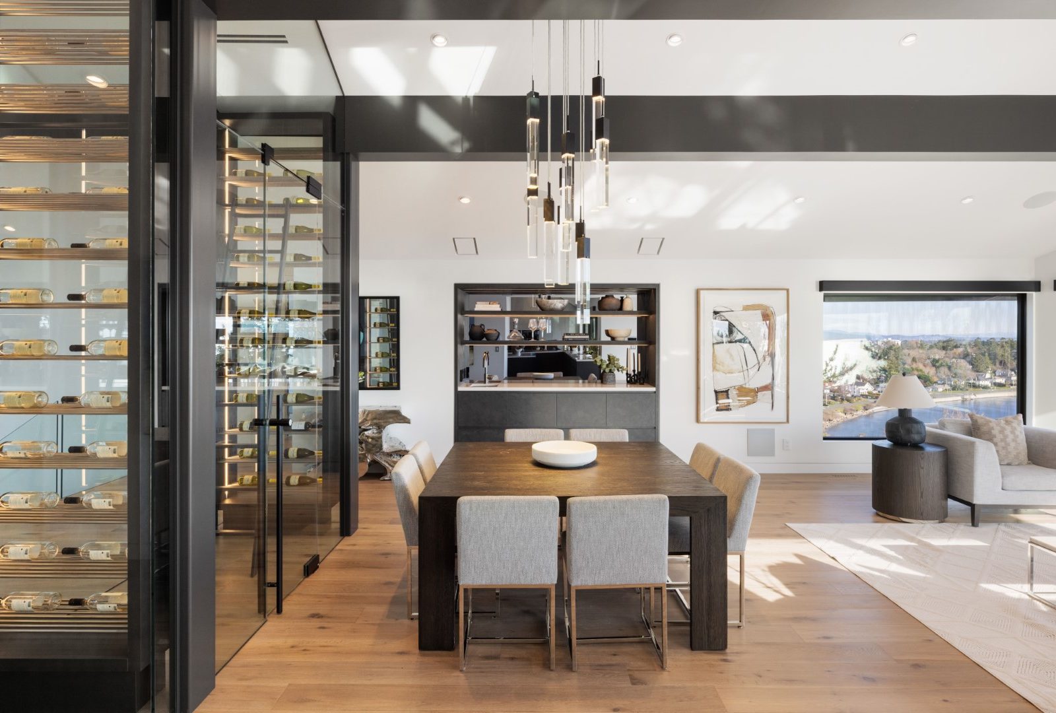
The home was carefully restructured to improve the rhythm of daily living. A former formal dining room became the heart of the home – a generous kitchen designed for gathering, while the original kitchen was repurposed to better support the surrounding living spaces. Expanded glazing, refined sightlines and a 12-foot sliding servery window dissolve the threshold between indoors and out, allowing the surrounding landscape to become part of the interior experience.
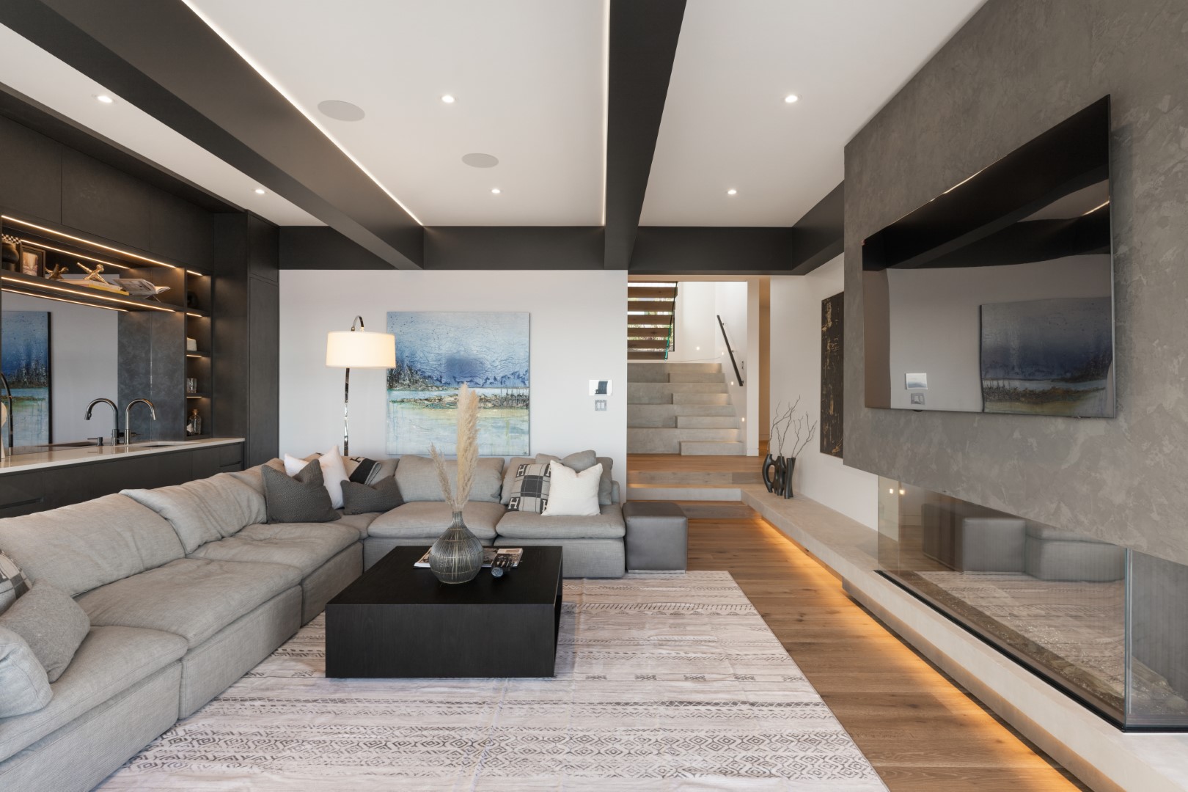
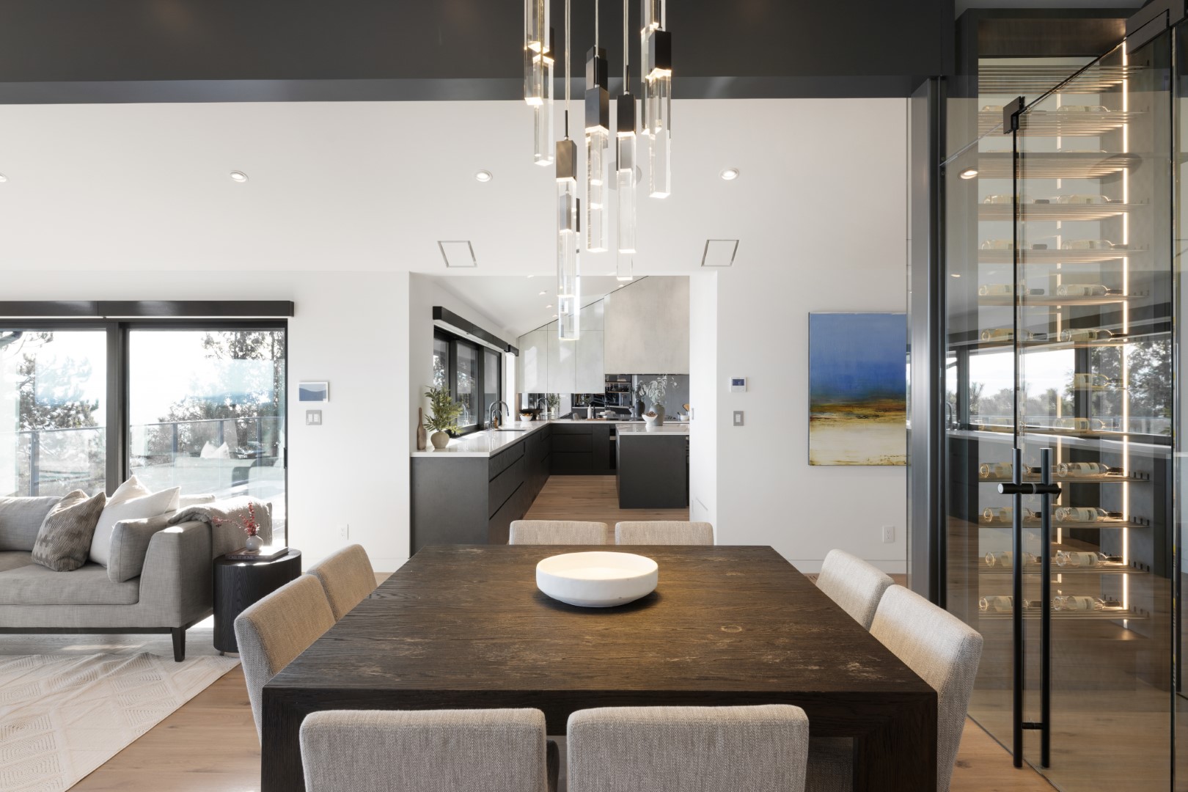
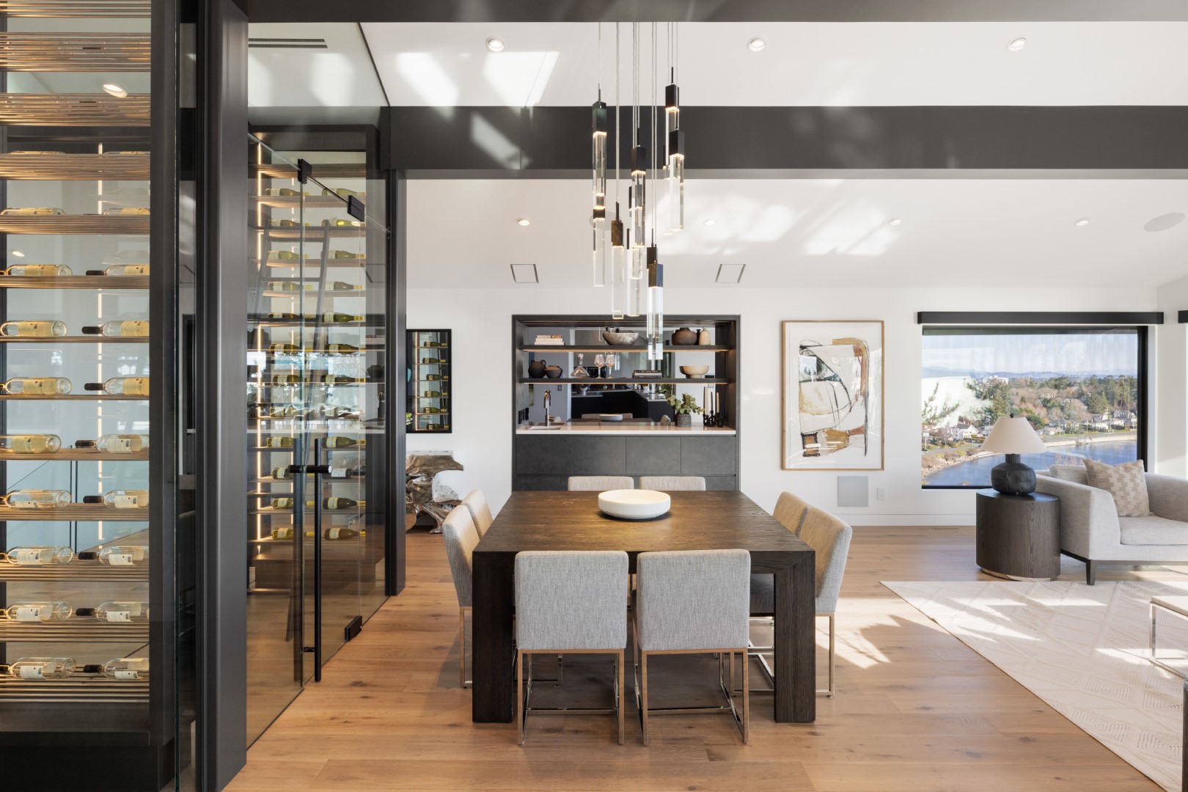
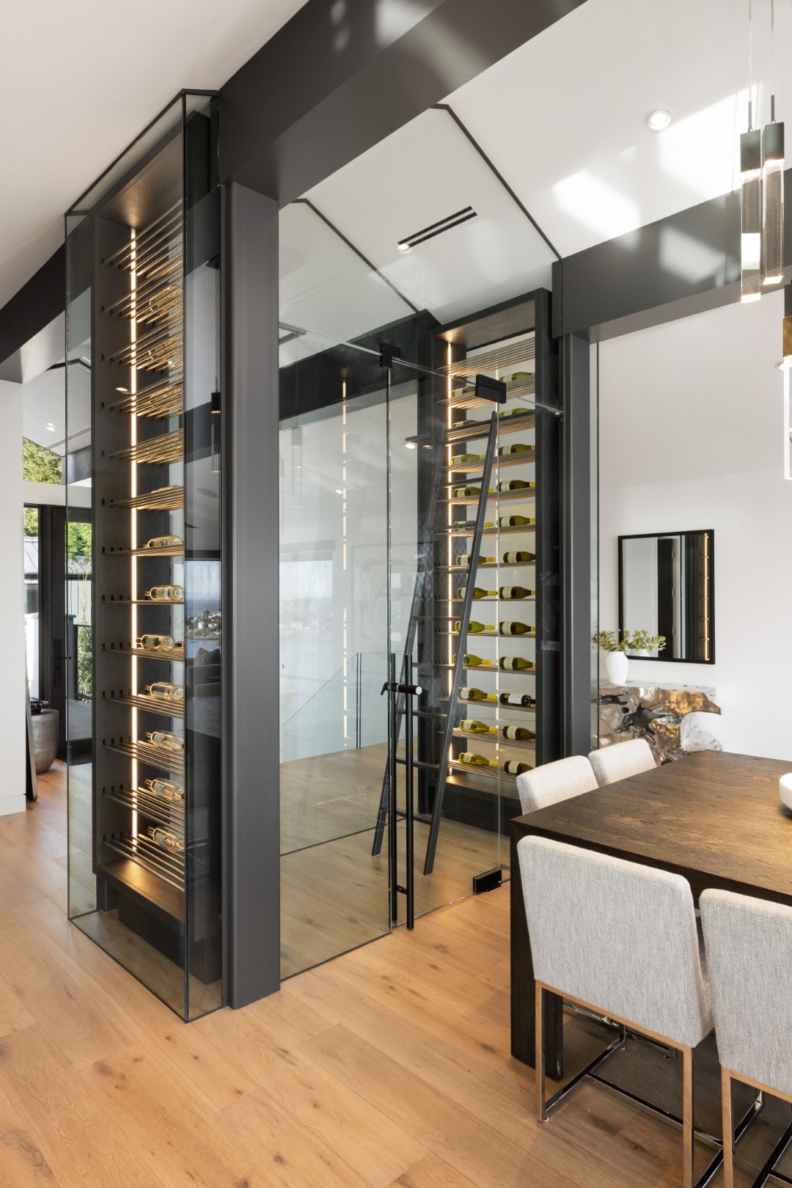
One of the home’s defining interventions replaces an imposing load-bearing stone fireplace with a temperature-controlled glass wine room. More than a display, the transparent volume preserves natural light between the entry and great room while subtly defining each space. Its engineered steel and glass structure required significant structural modifications, resulting in an architectural feature that feels both understated and integral to the home’s composition.
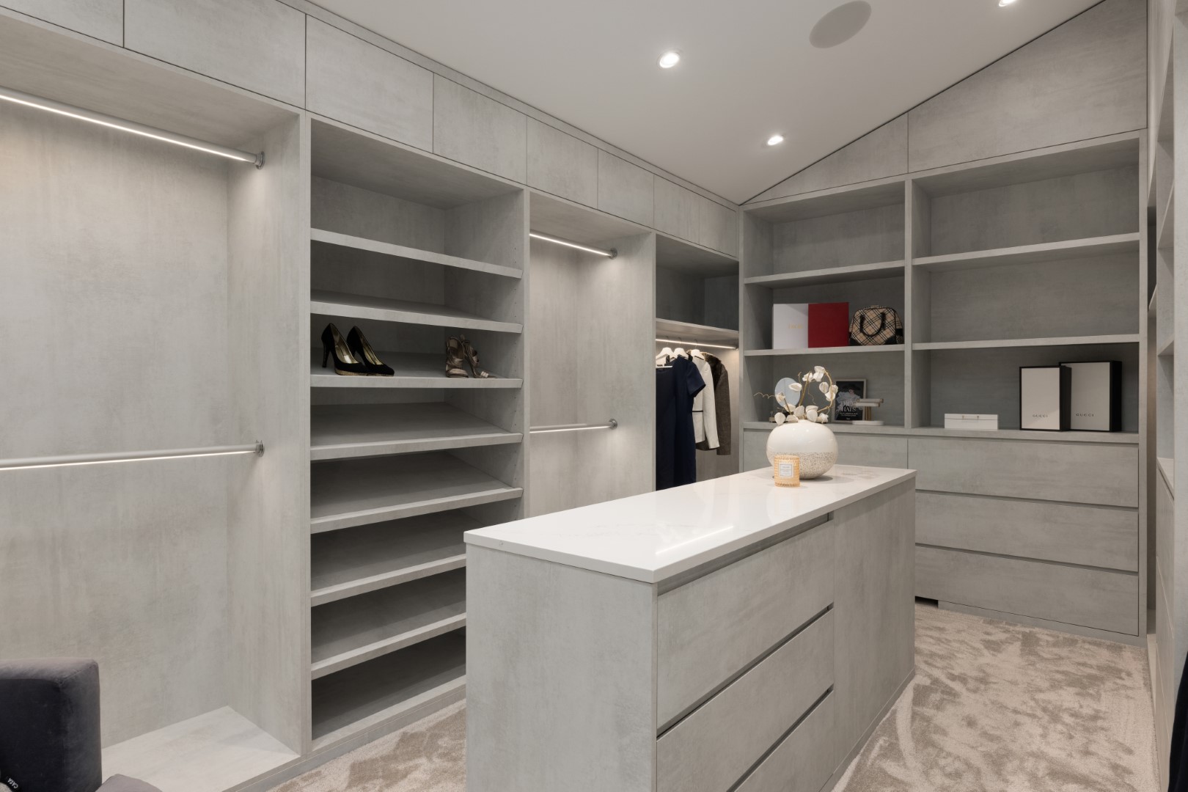
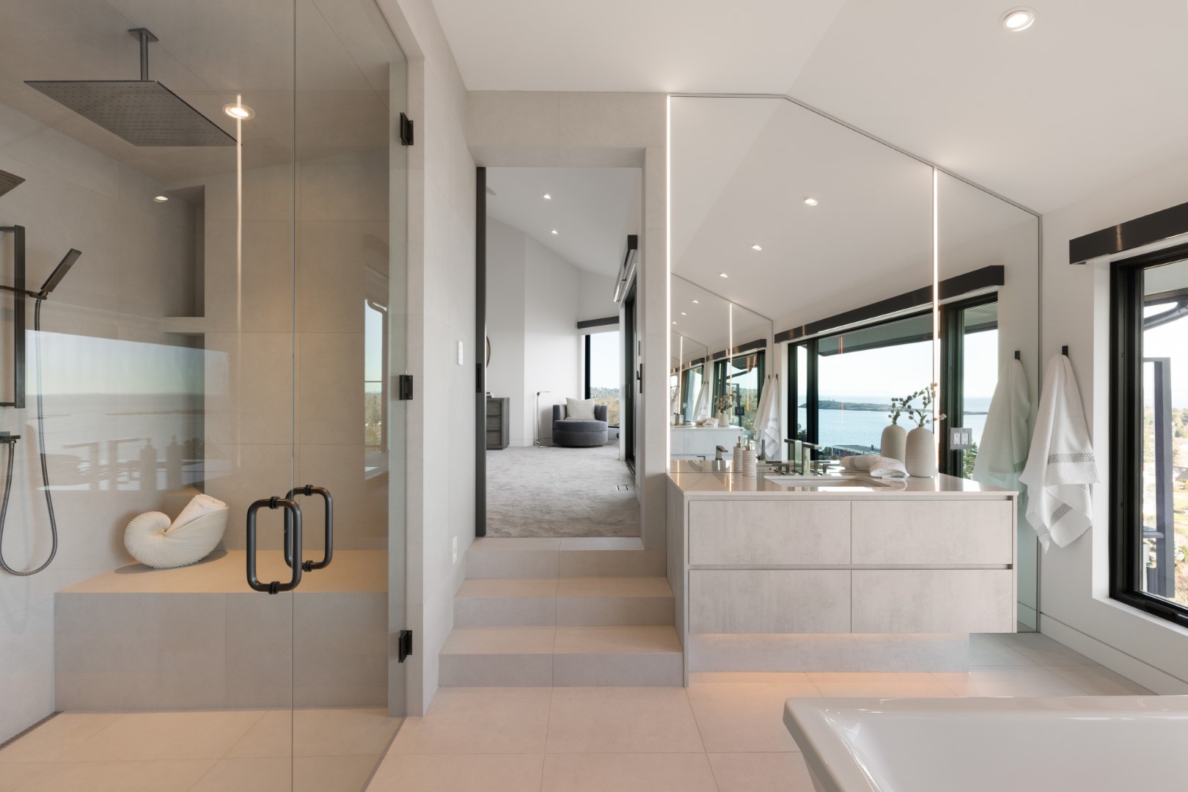
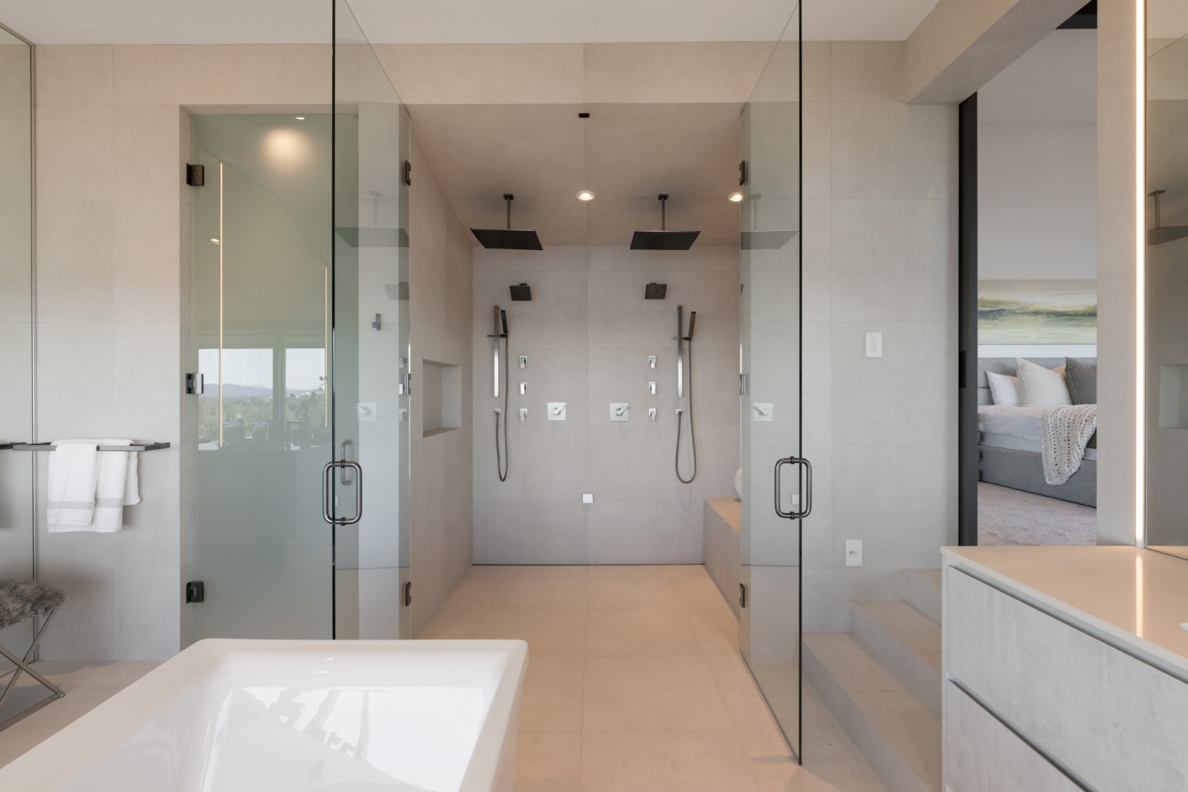
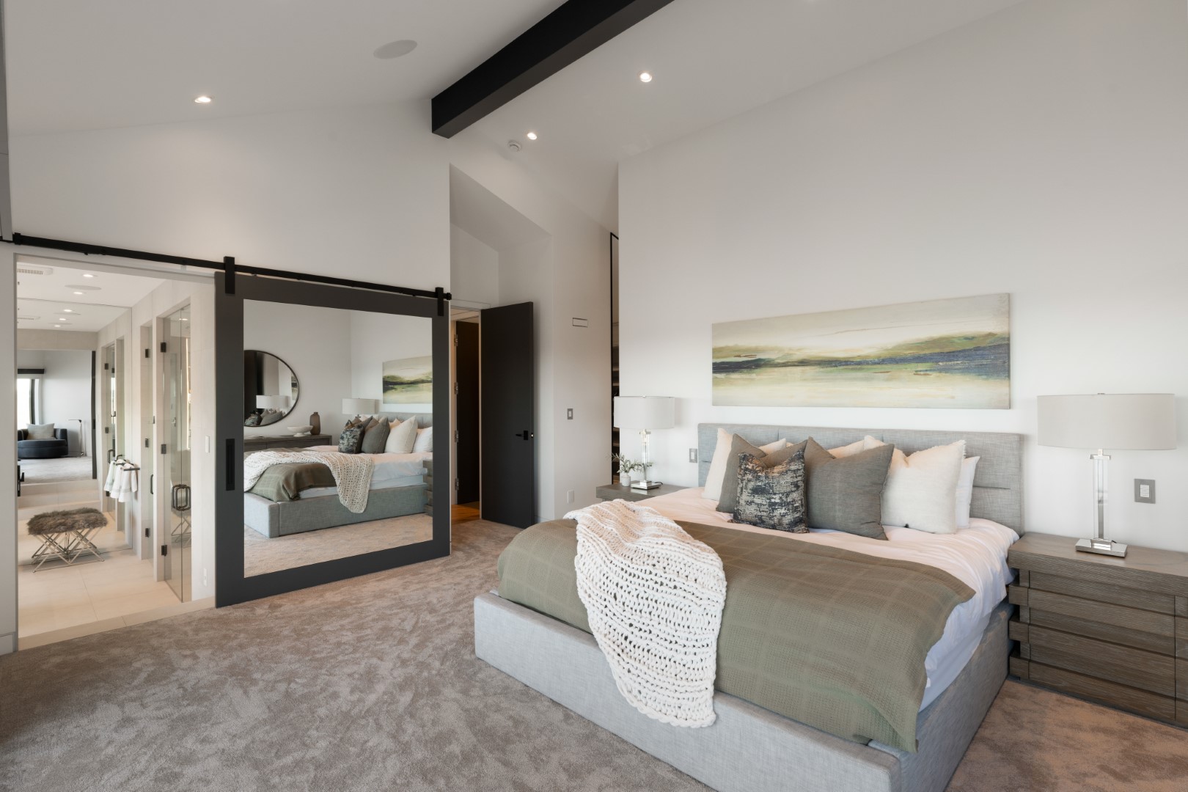
Throughout the residence, a restrained palette of warm oak, Venetian plaster, custom millwork and natural stone establishes continuity from room to room. Integrated storage, concealed hardware and carefully considered detailing allow materials and proportion to take precedence, while automated lighting, upgraded mechanical systems and a renewed building envelope quietly improve comfort, efficiency and performance.
Rather than introducing excess, the renovation focuses on refinement, revealing the potential of the original home through thoughtful planning, precise craftsmanship and a lasting connection to place.
Build Specifications
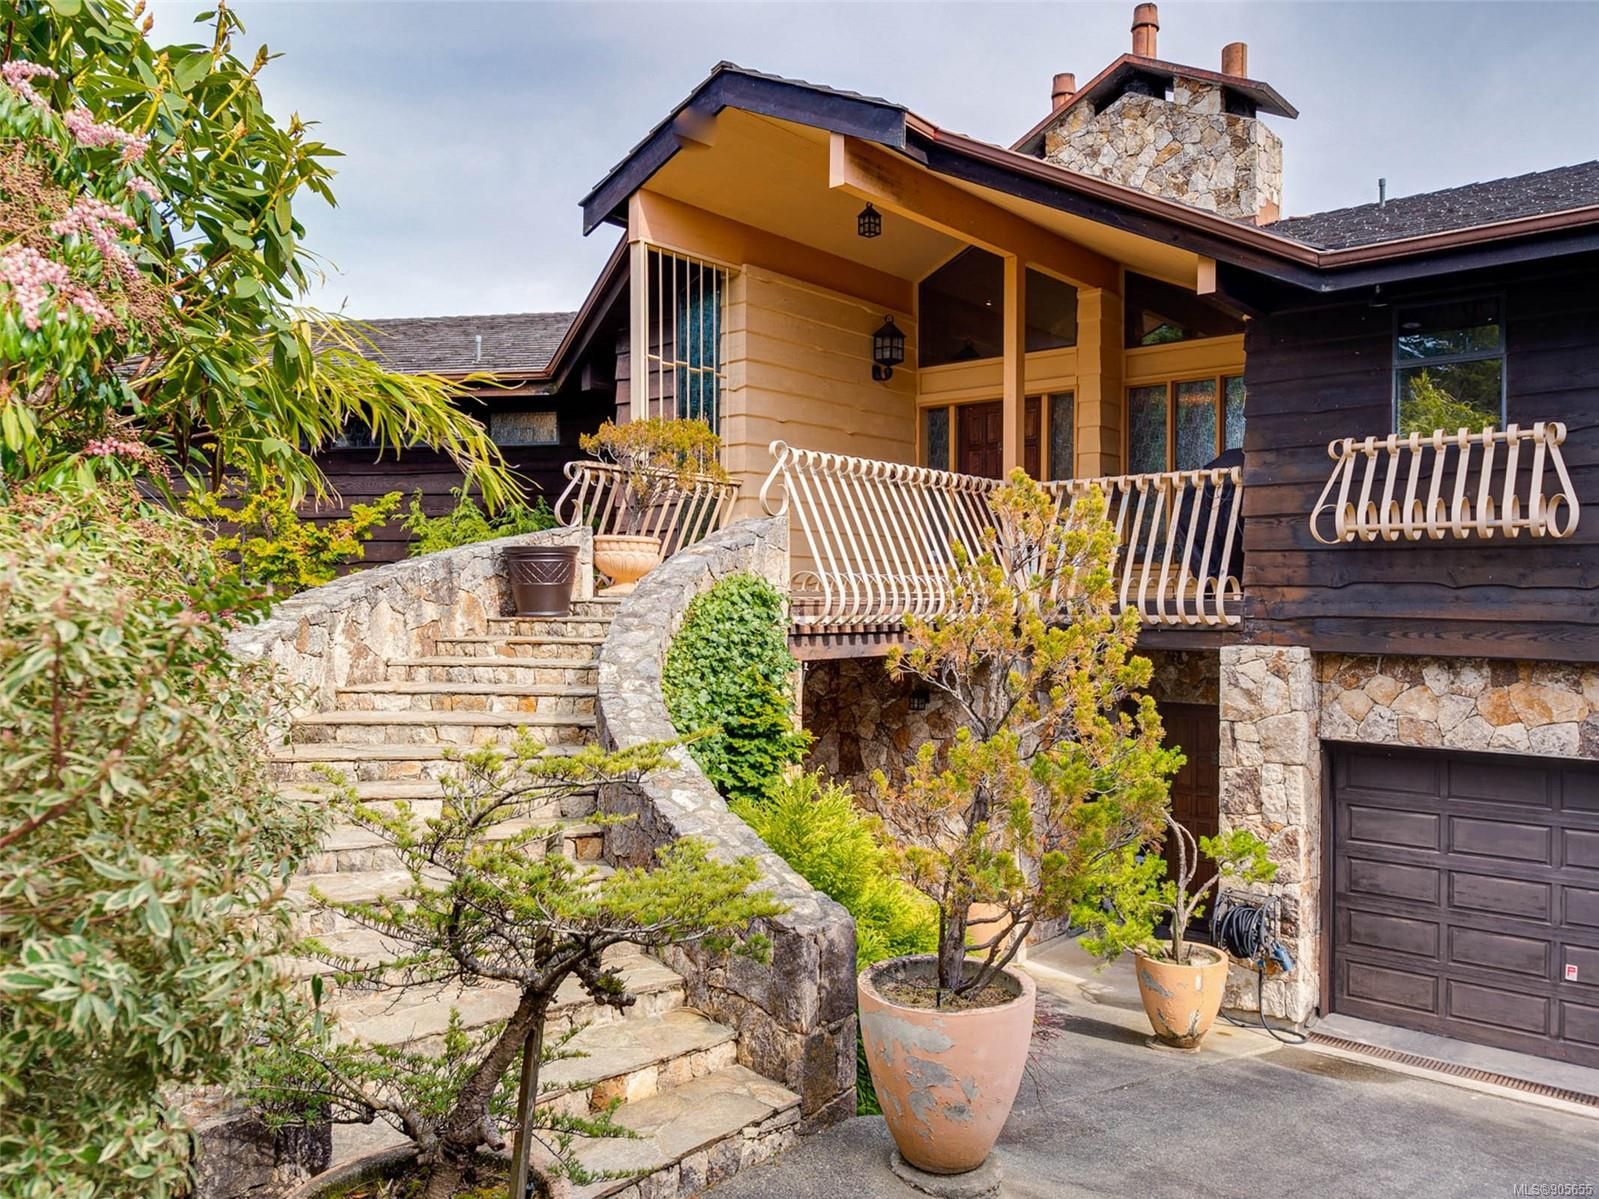
Before

After
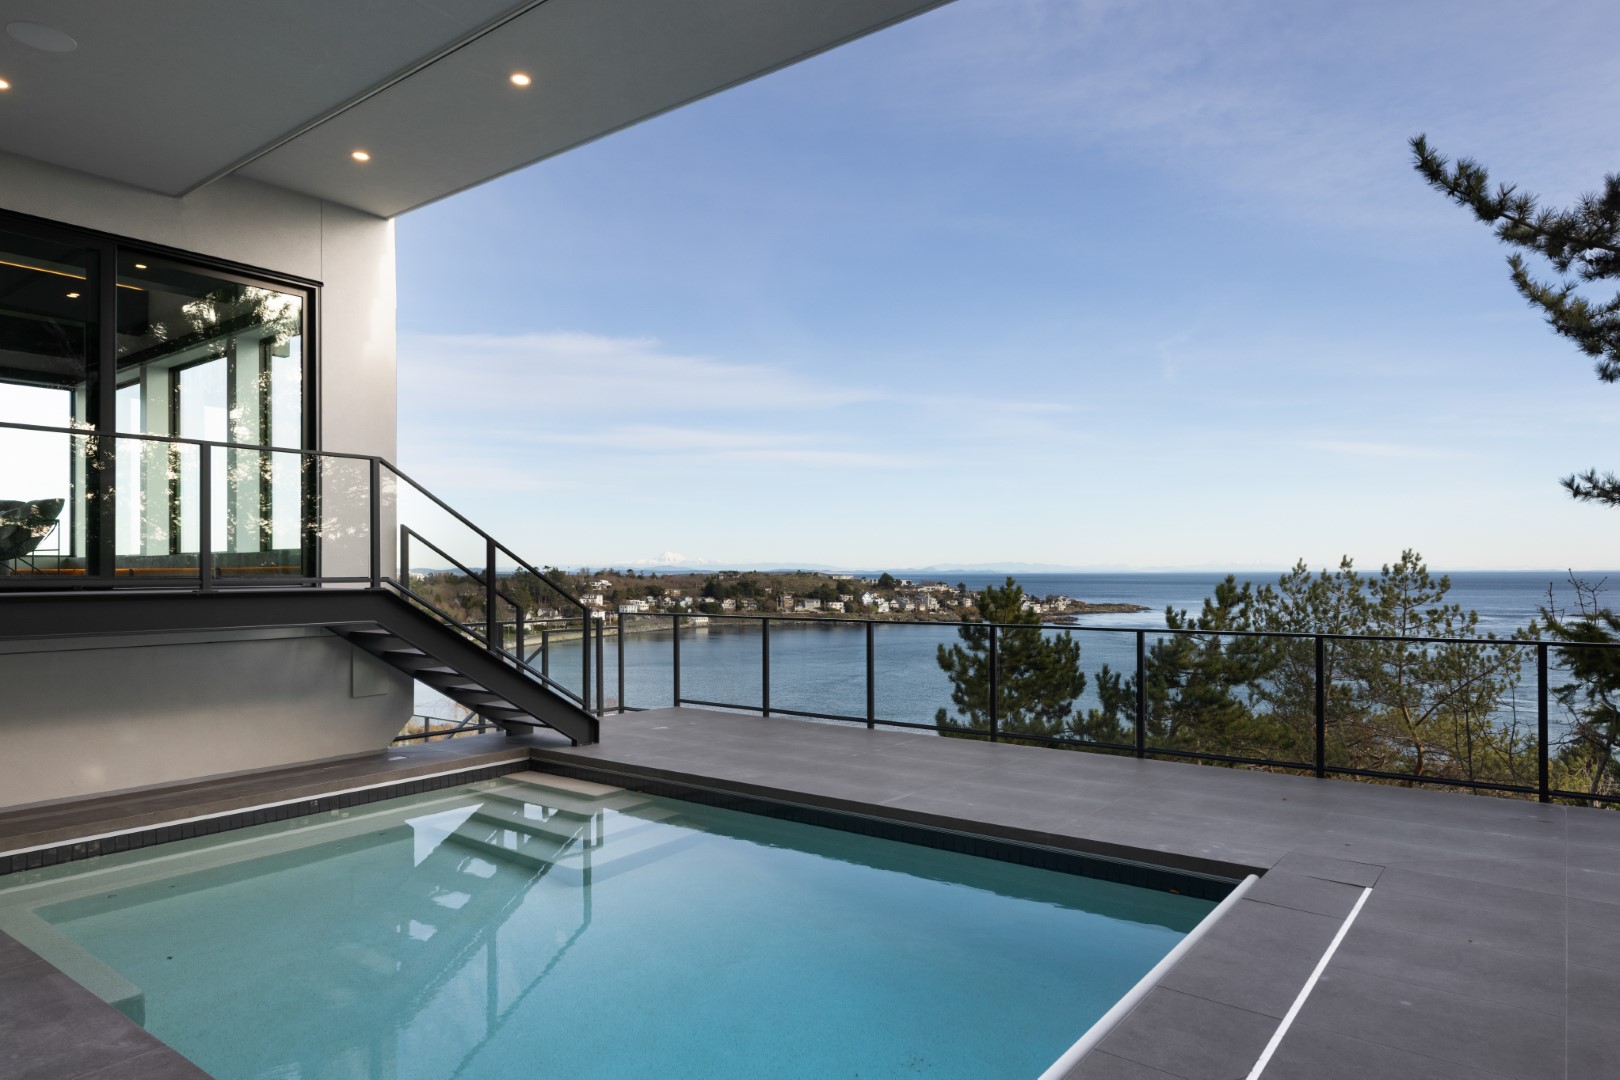
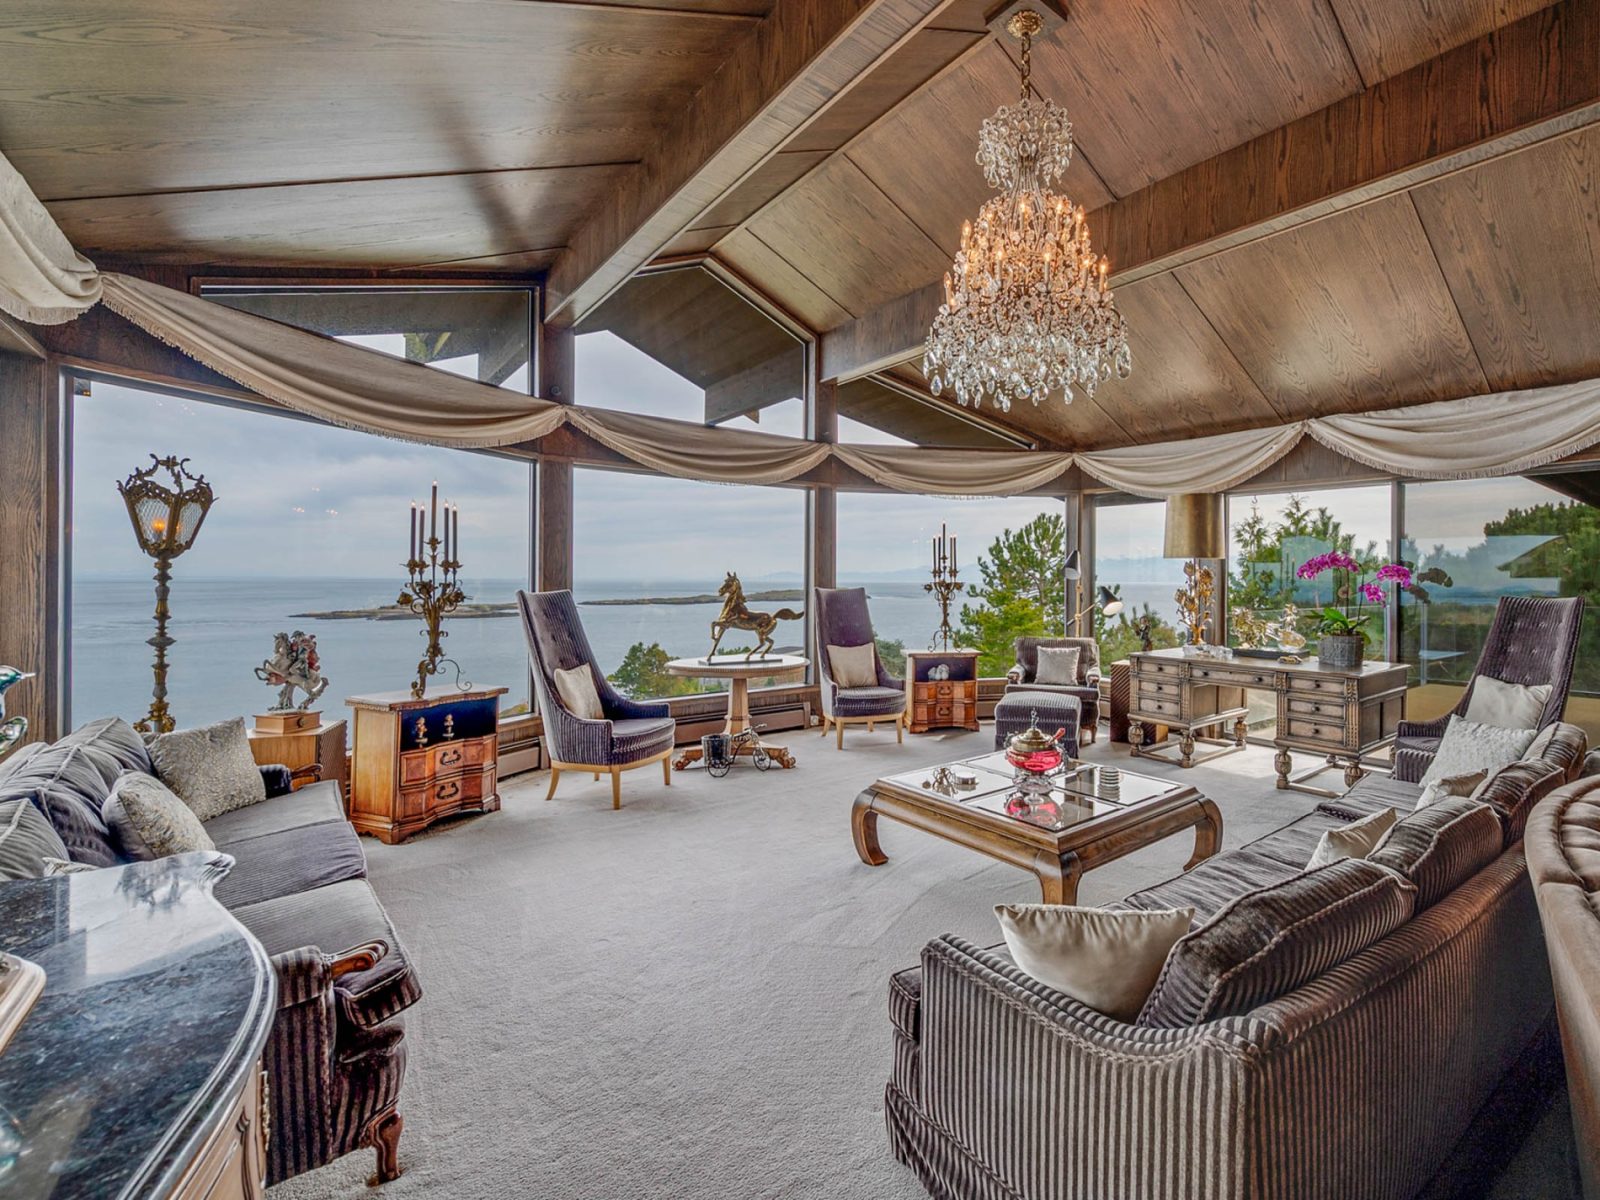
Before
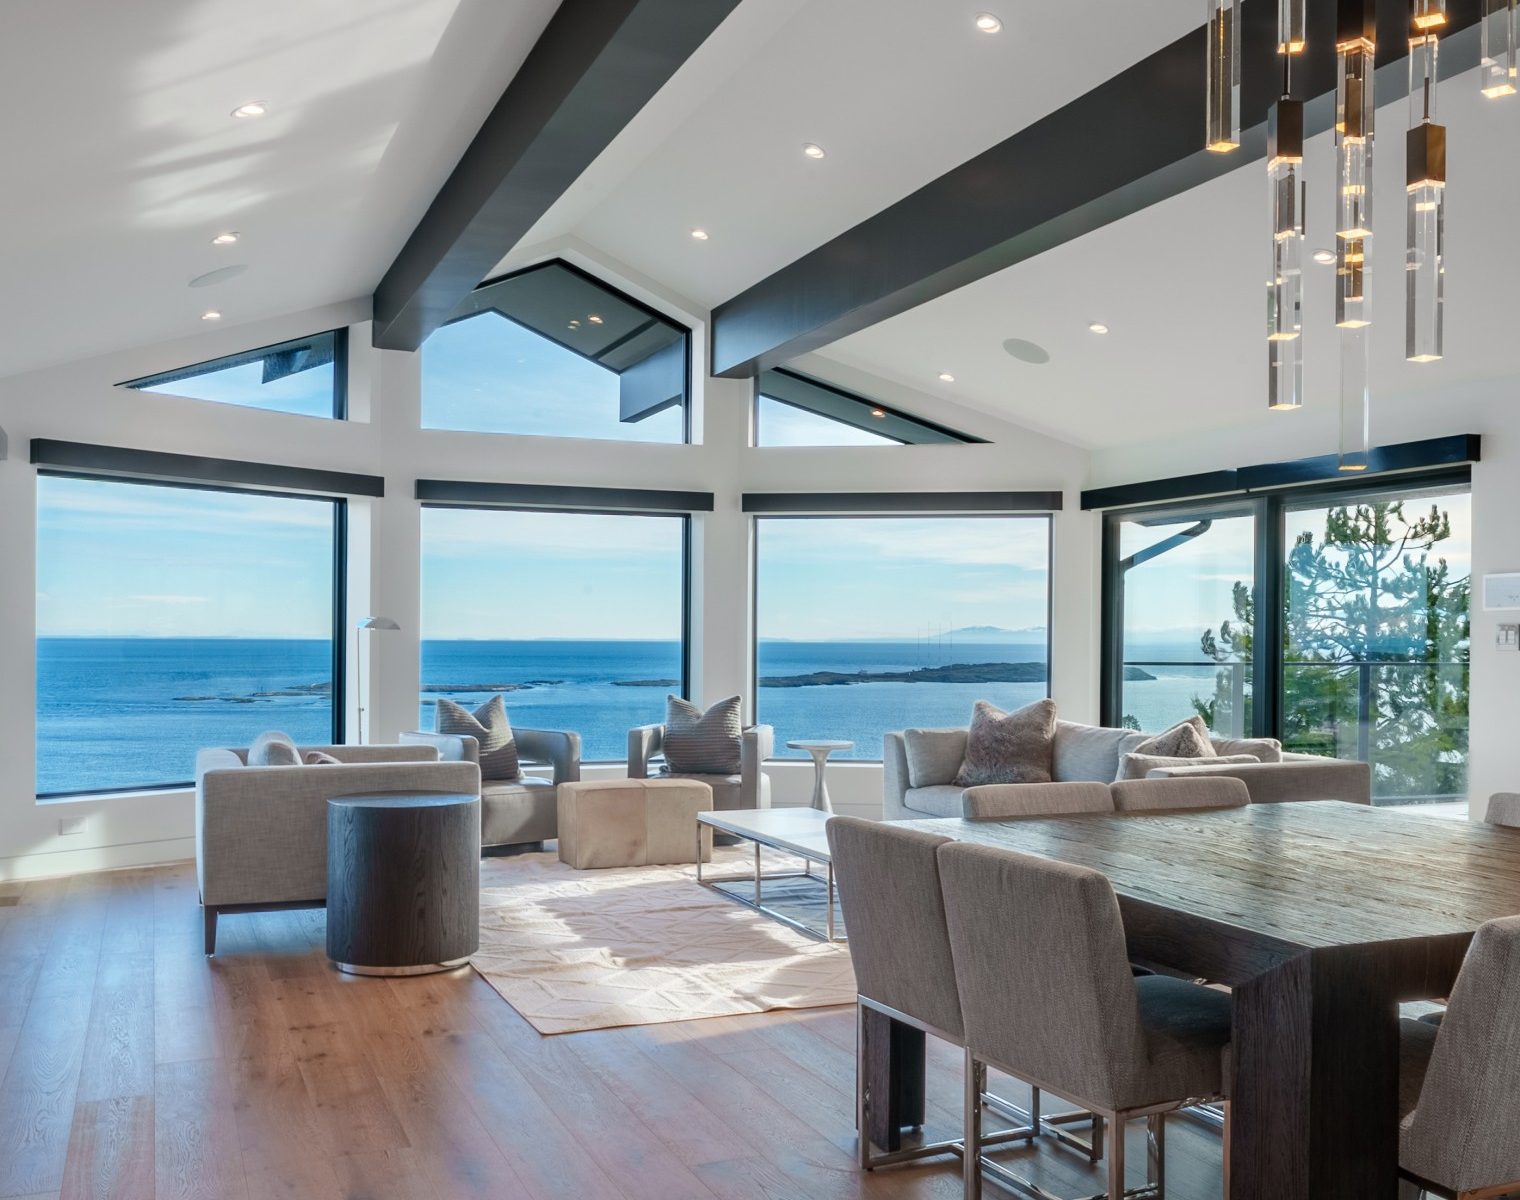
After
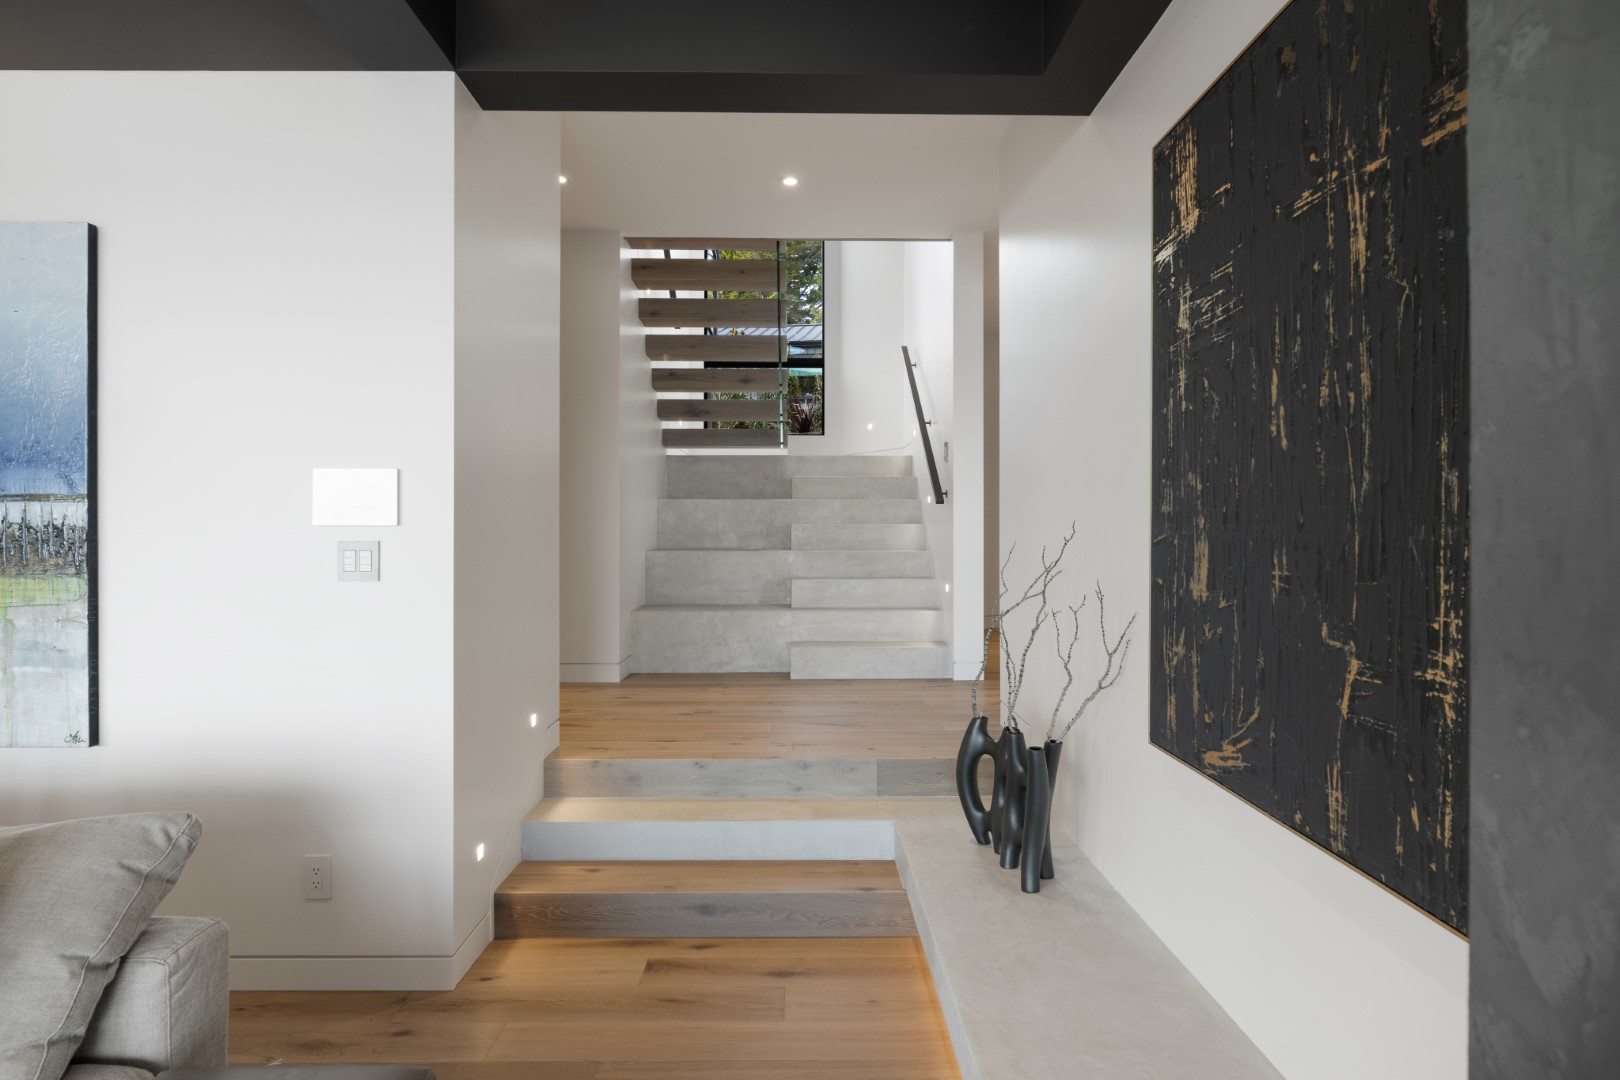
Before
After
Tiller and Grace