


The Rise
Custom Homes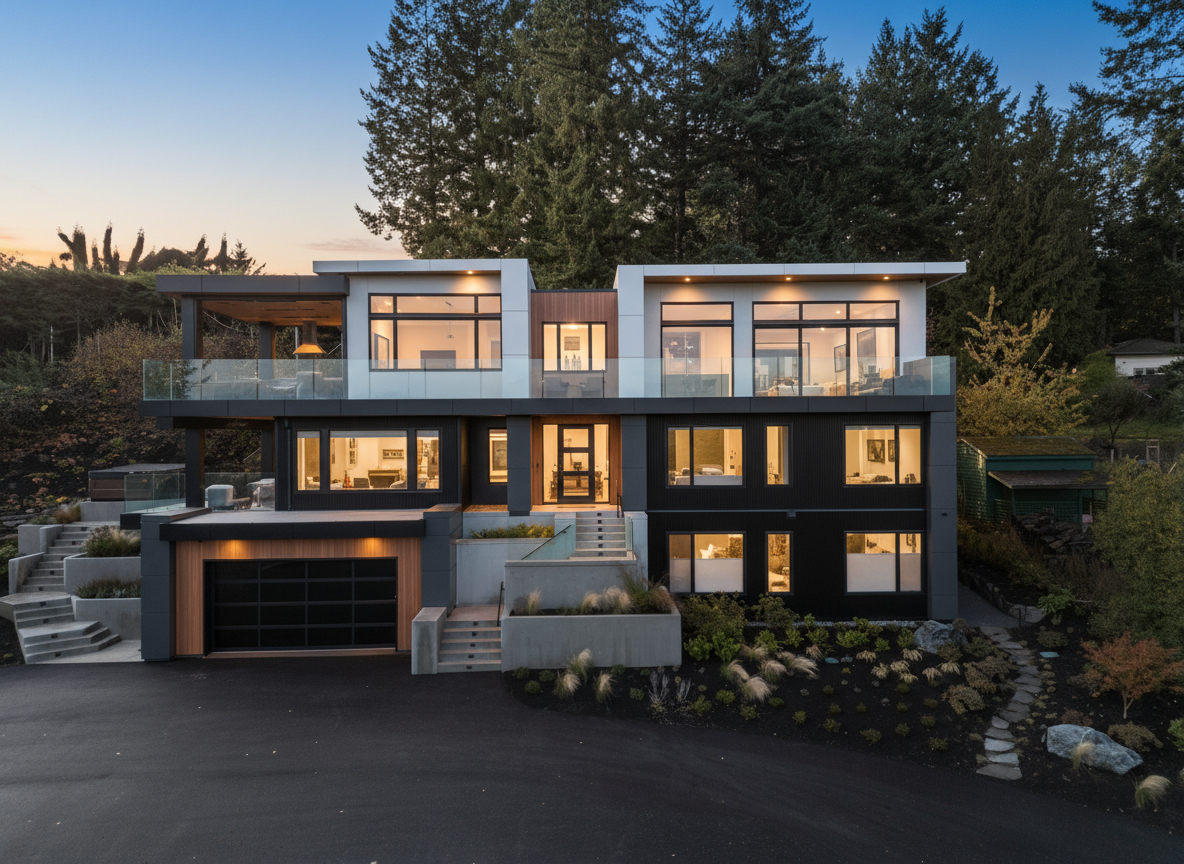
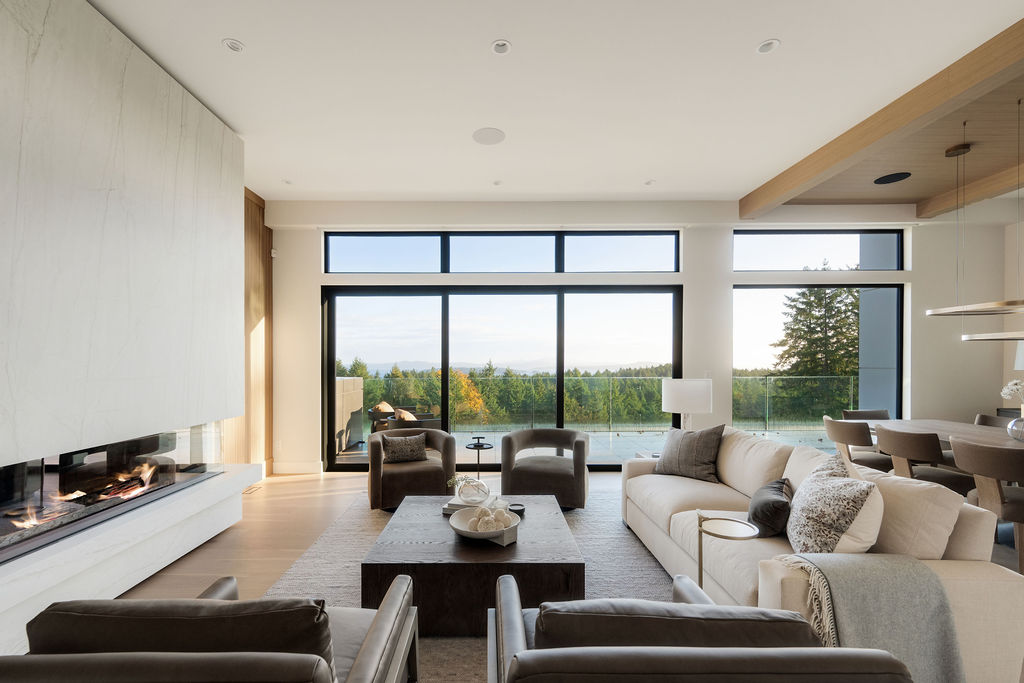
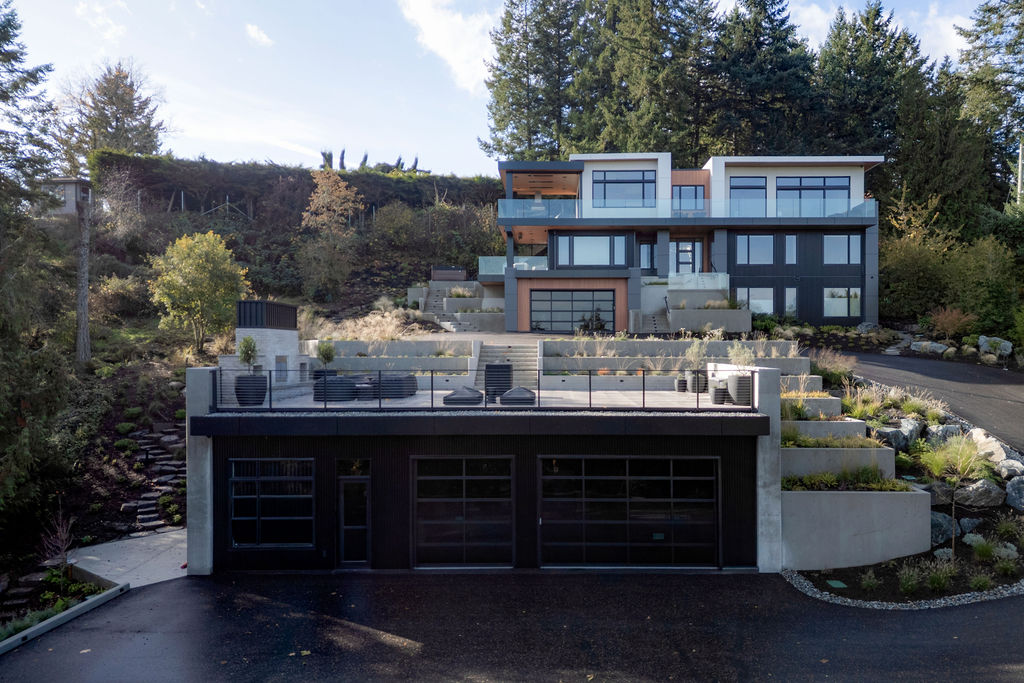
Positioned above the coastline, The Rise was designed to celebrate its surroundings from every level. Expansive glazing captures changing views of the ocean and forest, while the home’s stepped form follows the natural grade, creating a seamless relationship between architecture and landscape.
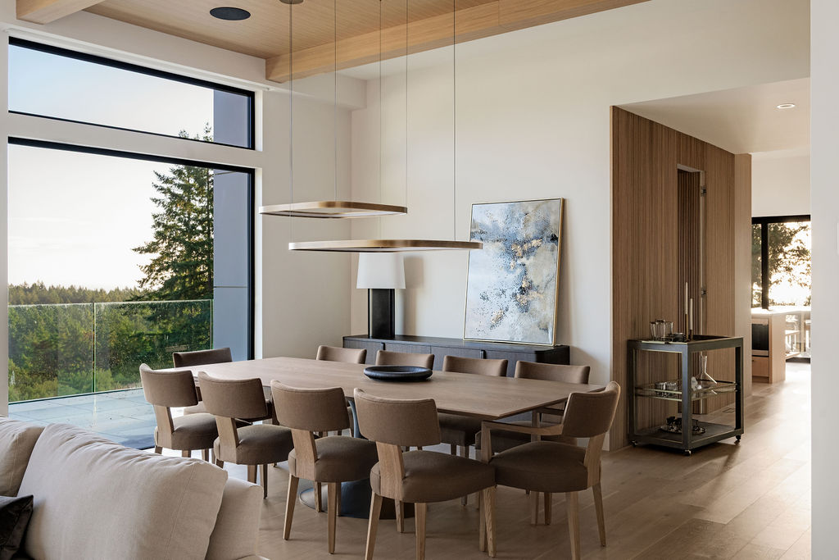
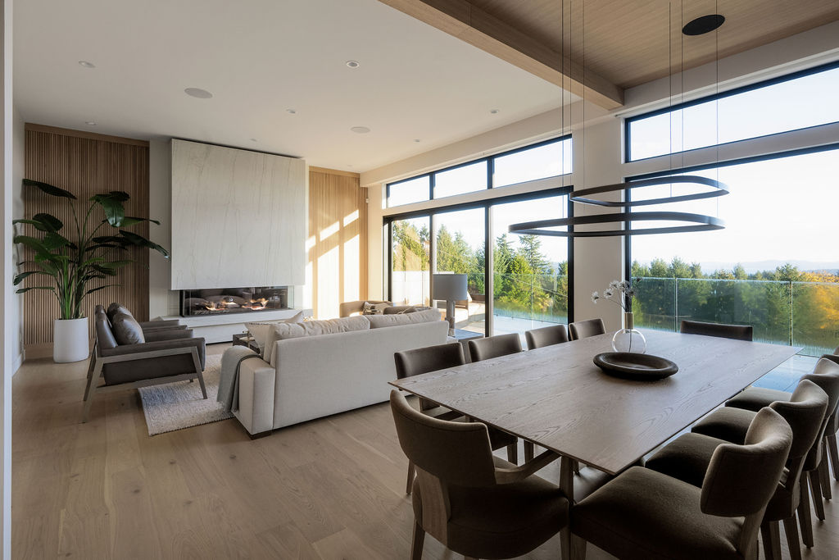

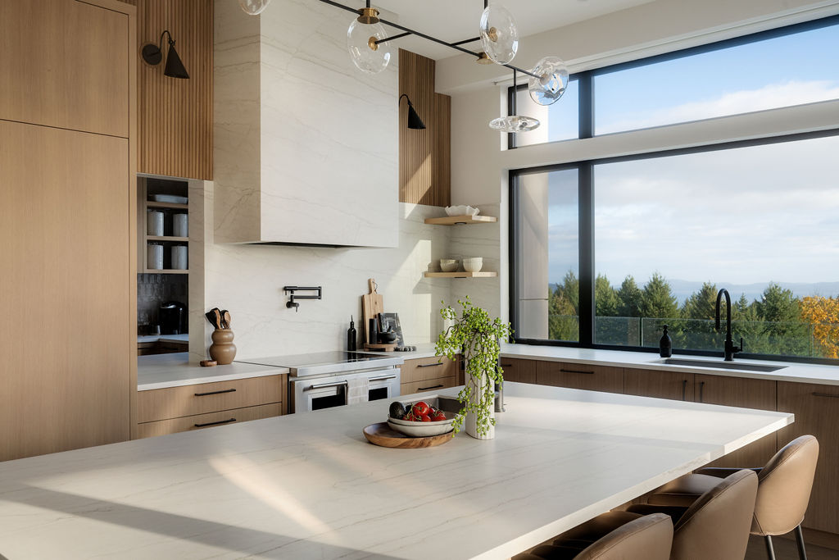
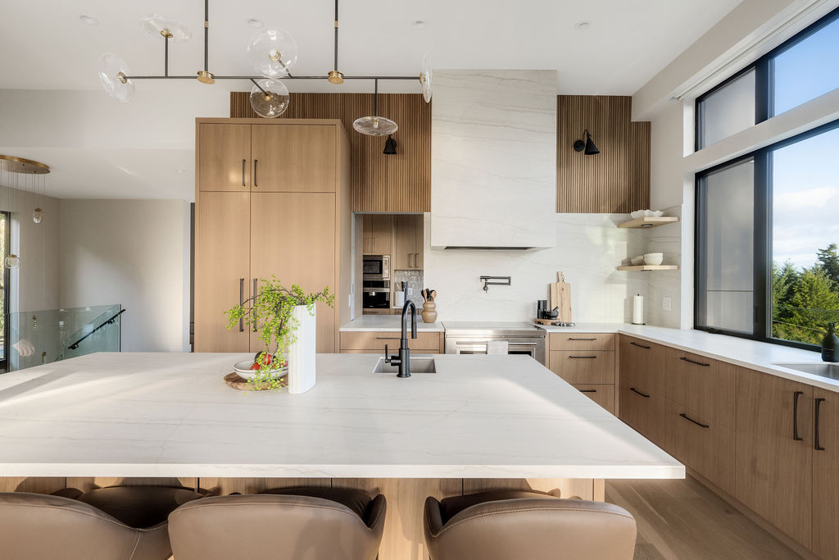
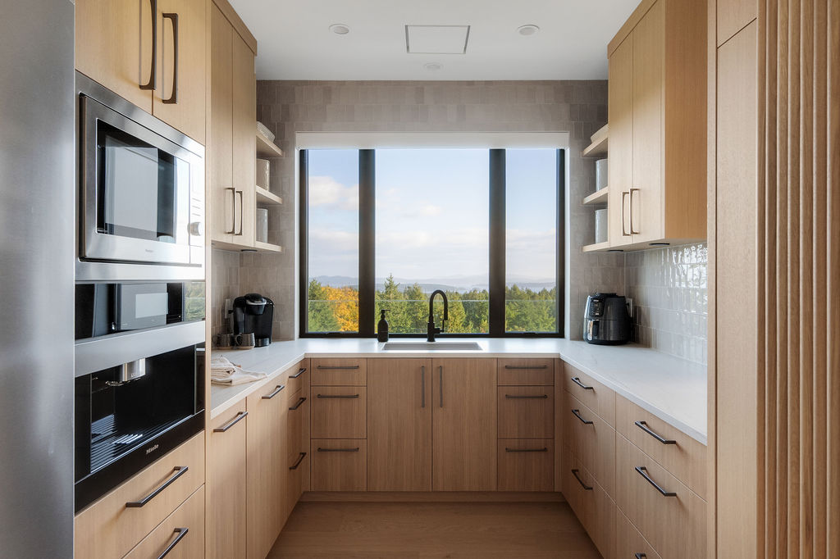
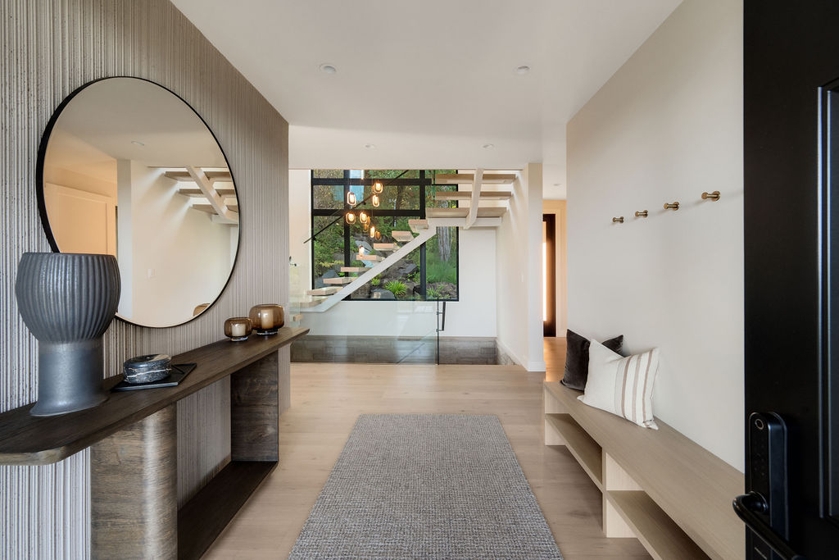
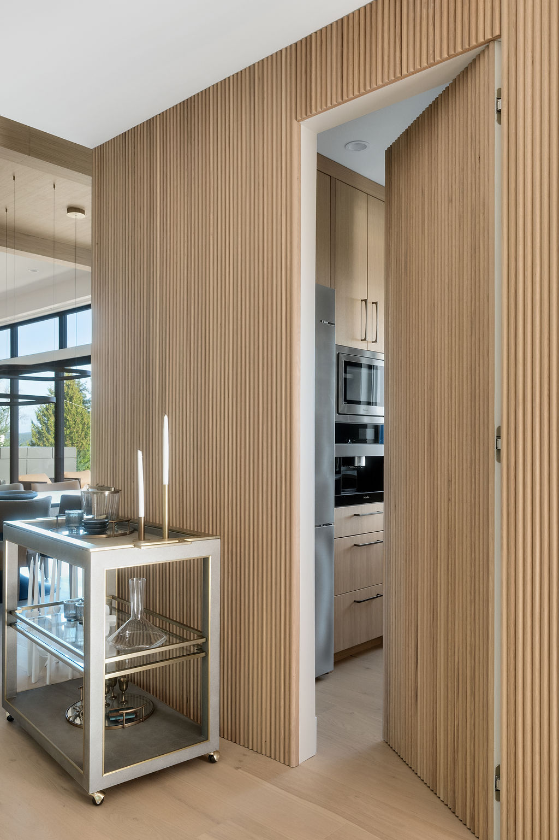
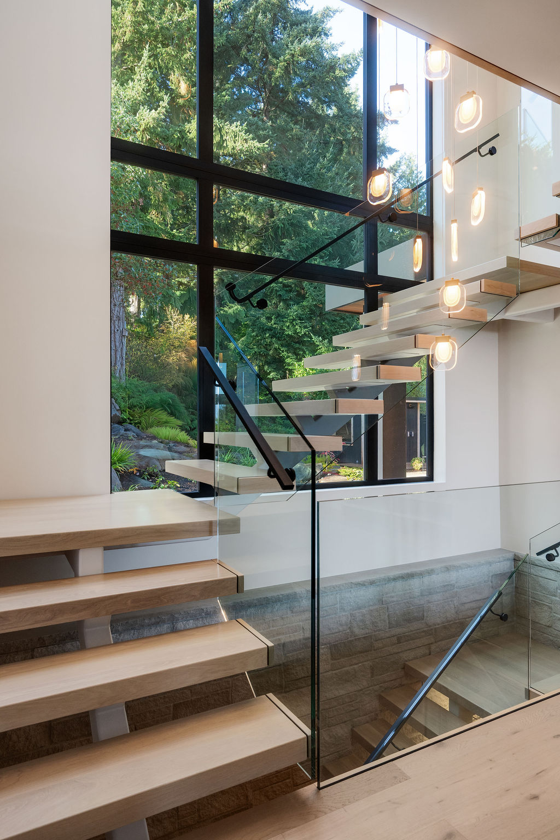
The experience of the home unfolds gradually. A floating staircase draws visitors upward into an open living space where daylight, views and generous proportions become the defining features. The kitchen anchors this level, pairing a substantial island with a fully equipped butler’s pantry and direct access to the outdoor kitchen, allowing everyday family life and entertaining to flow effortlessly between indoors and out.
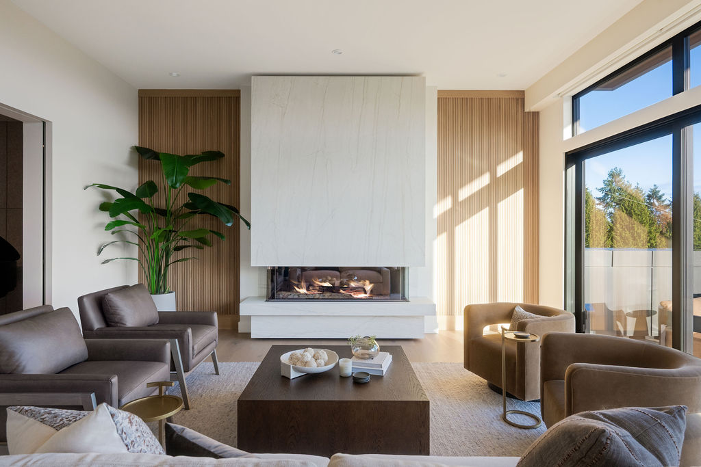
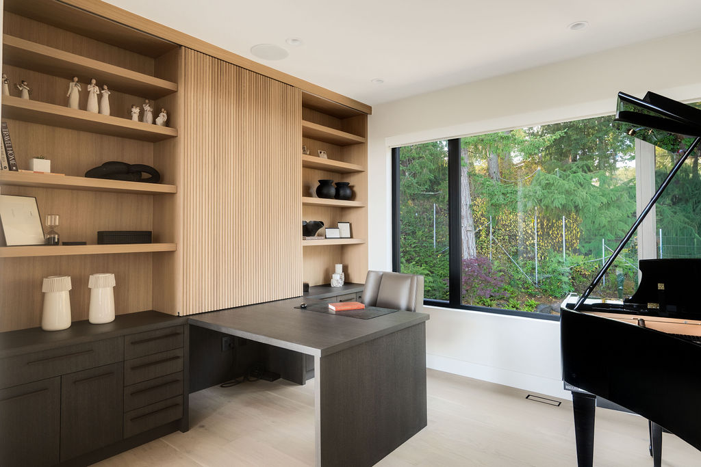
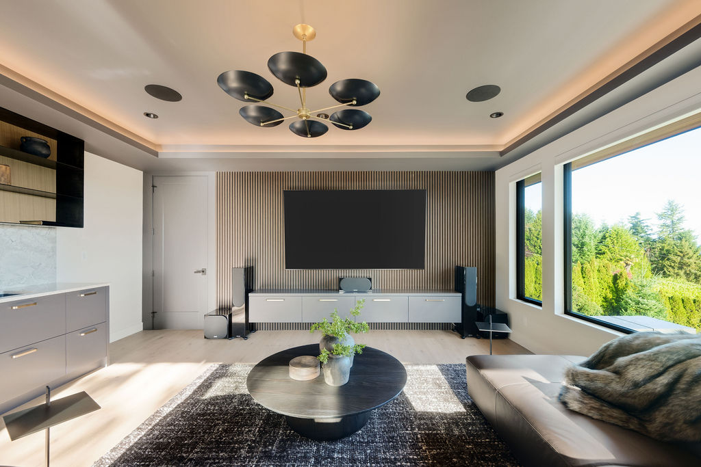
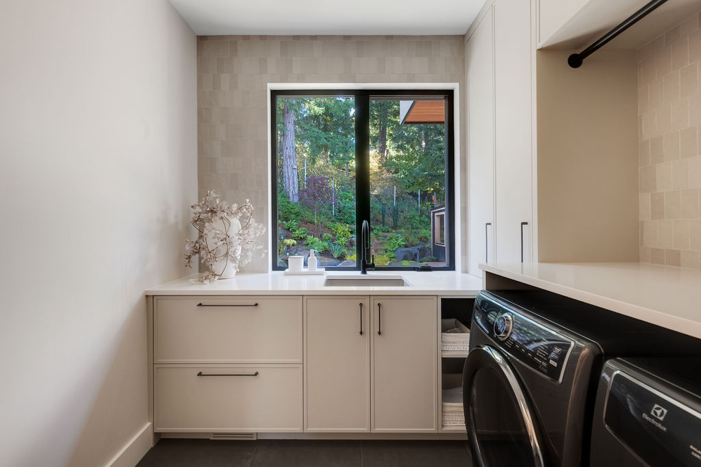
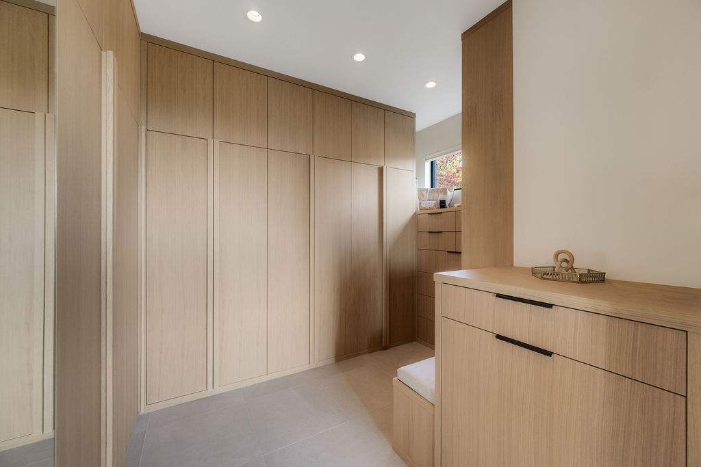
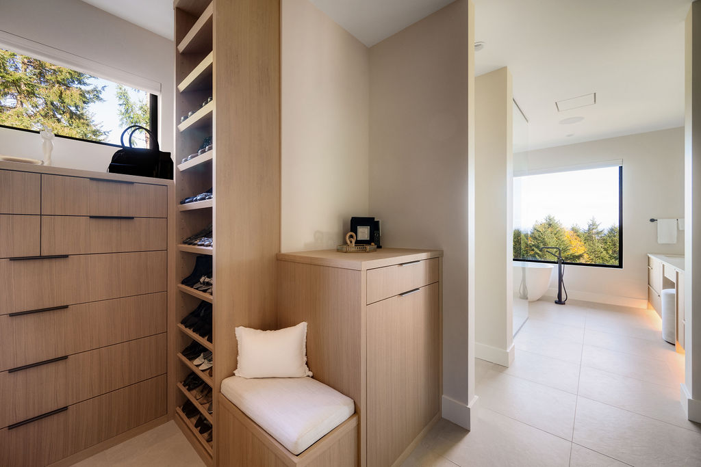

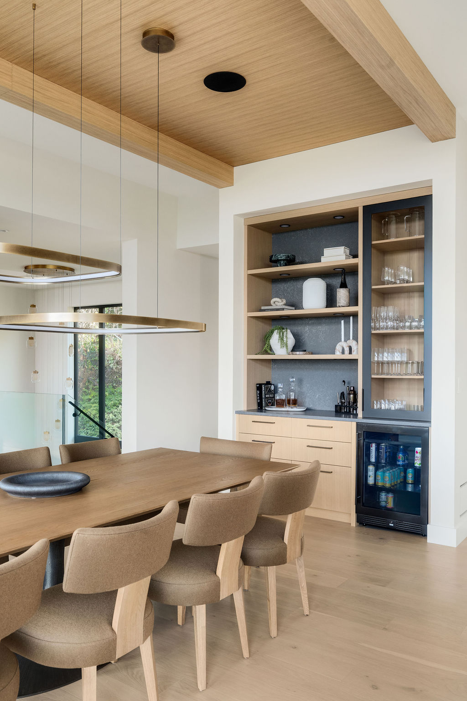
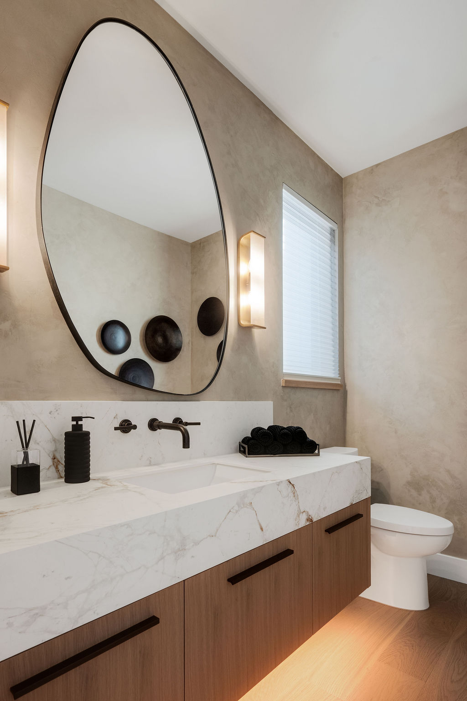
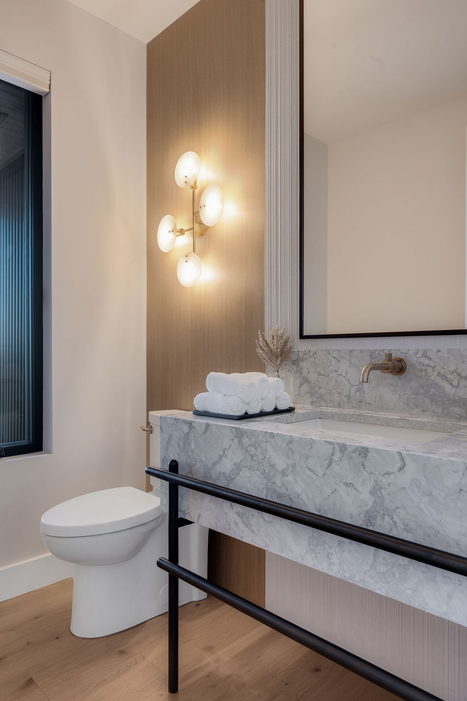
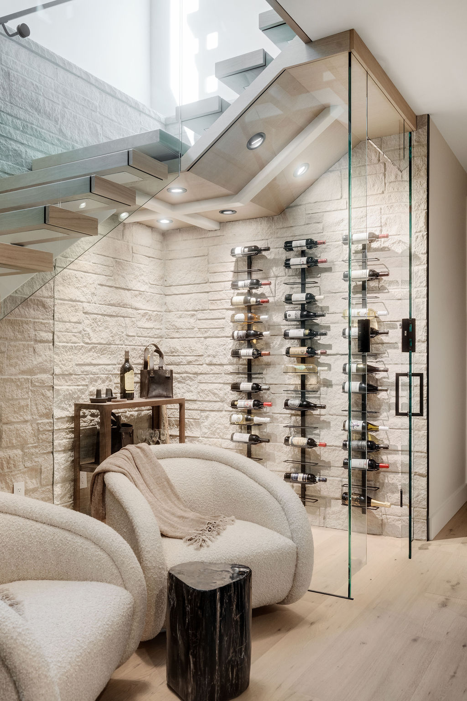
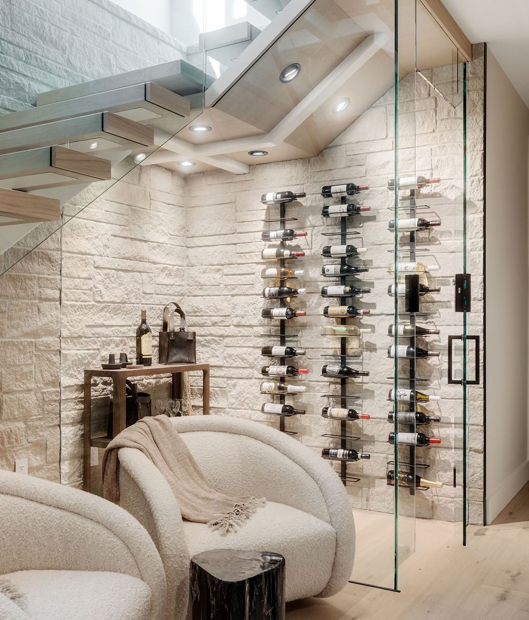
Throughout the home, custom millwork provides continuity without demanding attention. Tambour oak walls, integrated cabinetry and carefully concealed storage create moments of texture while maintaining clean architectural lines. Every detail has been considered, from the glass-enclosed wine room tucked beneath the staircase to the bespoke built-ins that shape the living spaces, office and primary suite.

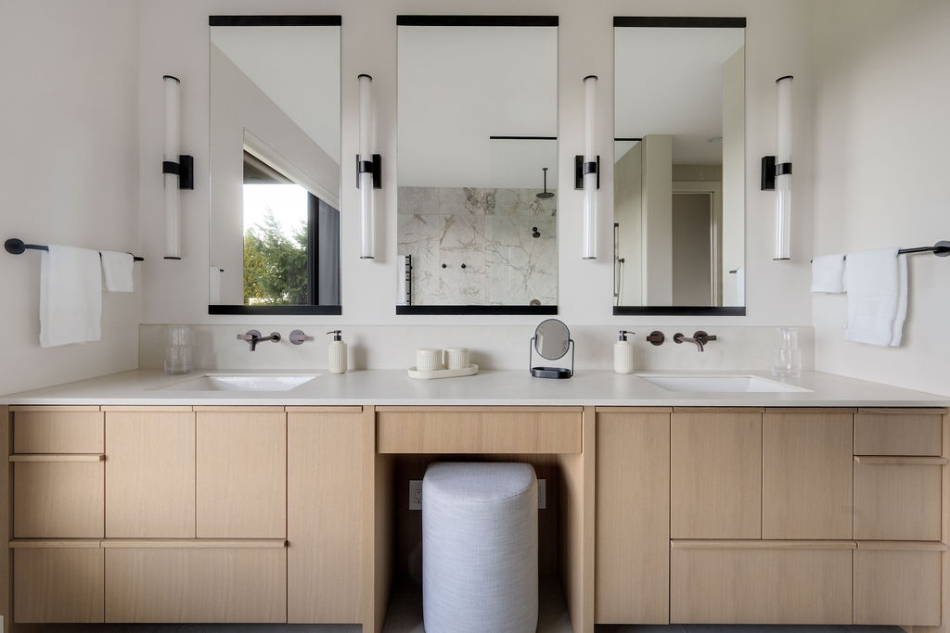
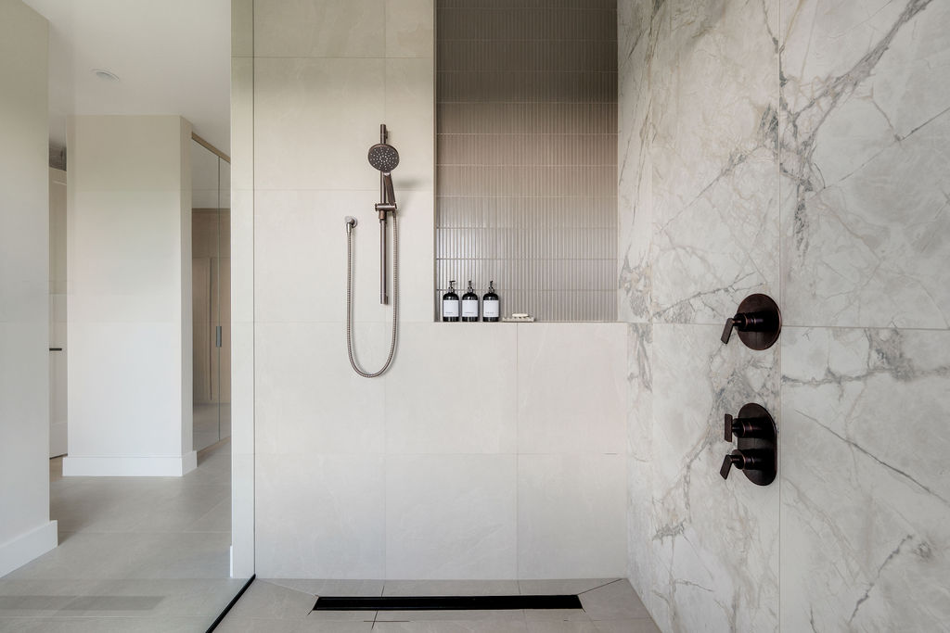

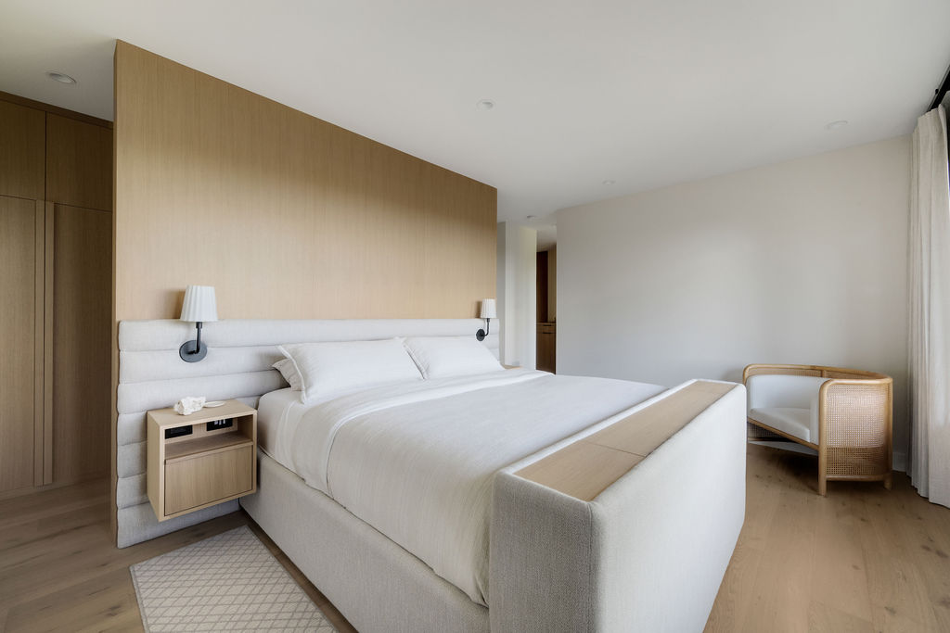
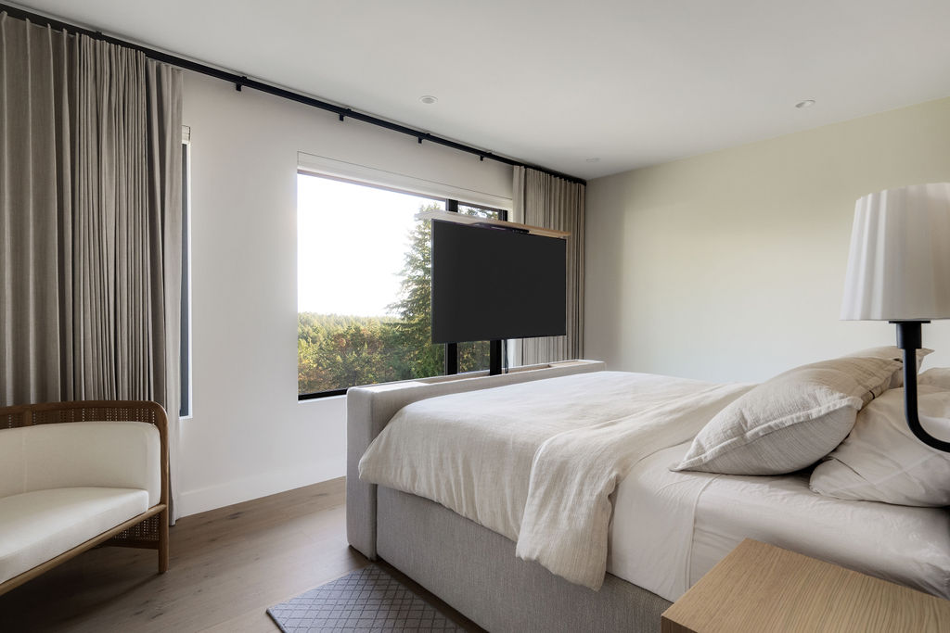
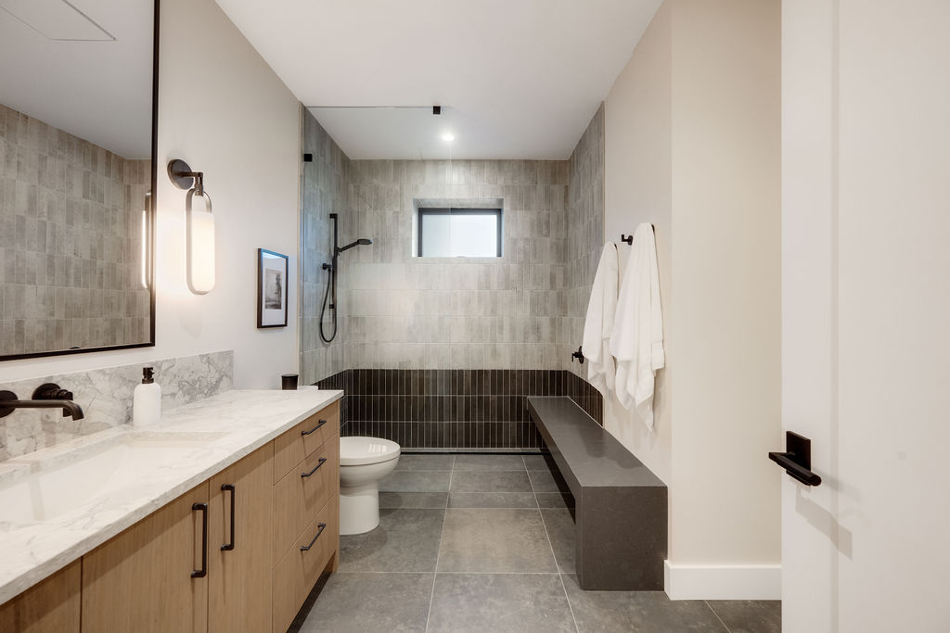
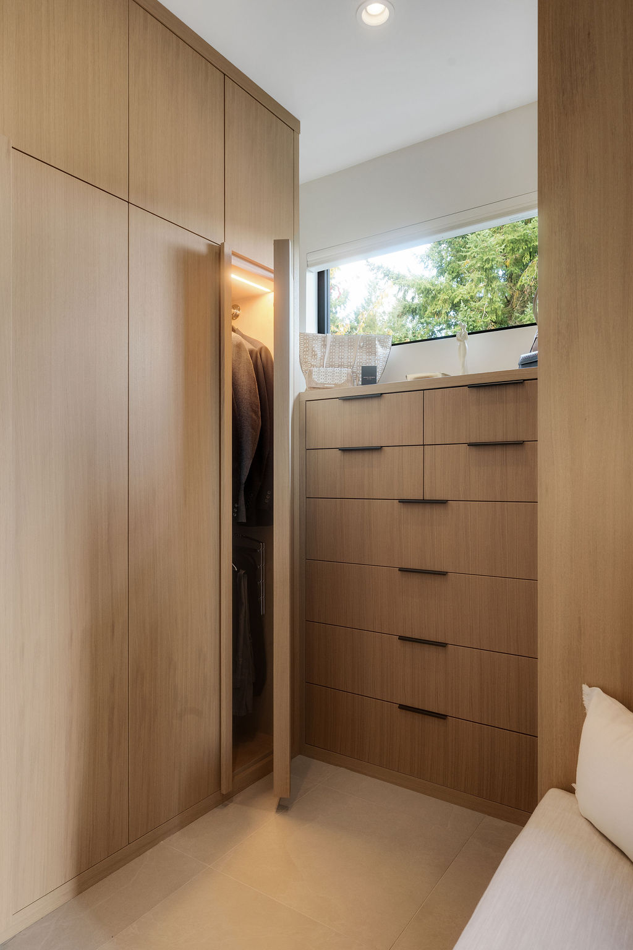
Upstairs, the primary suite offers a private retreat overlooking the coastline. Natural light, warm timber detailing and thoughtfully integrated furniture create a sense of comfort that continues into the ensuite and dressing room, where generous storage and refined finishes support everyday living without distraction. Although the site demanded significant engineering and careful construction, the completed home feels remarkably settled—as though it has always belonged to this piece of coastline.
Build Specifications
North Point
