





Exterior
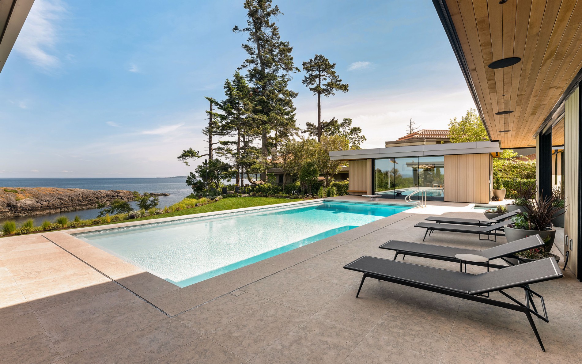
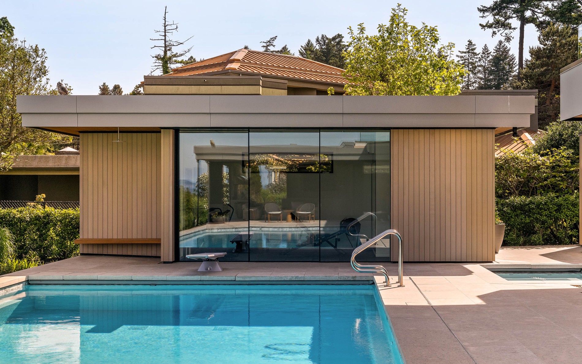
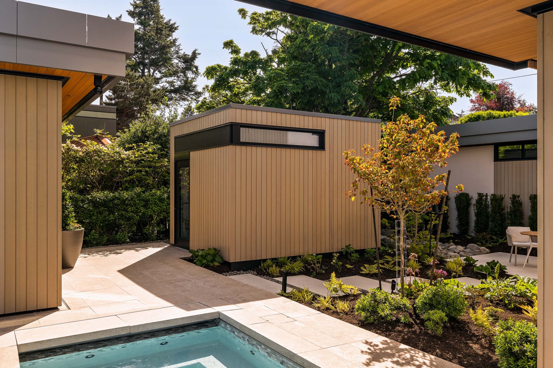
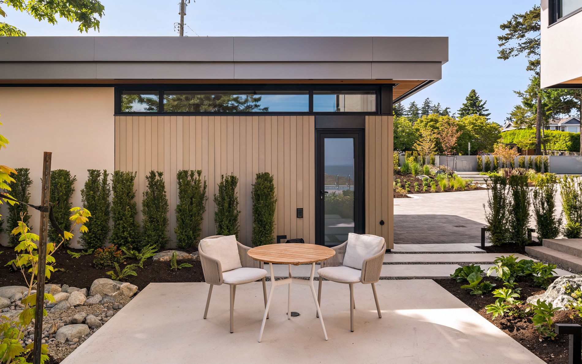
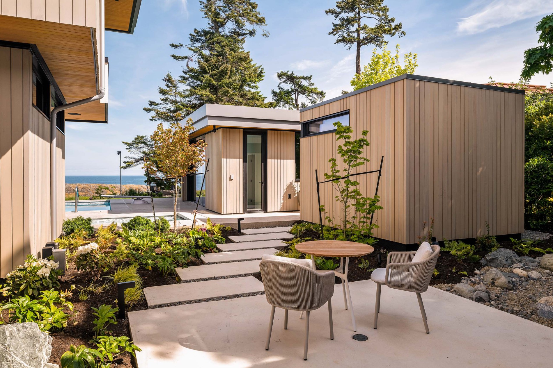
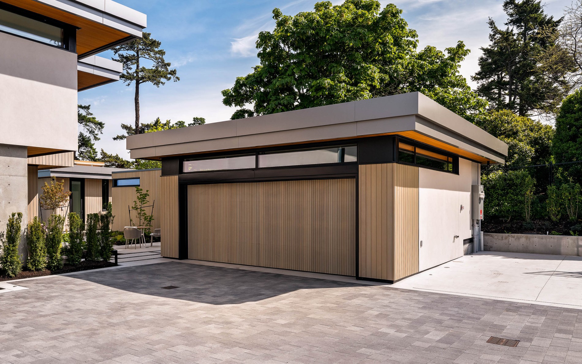
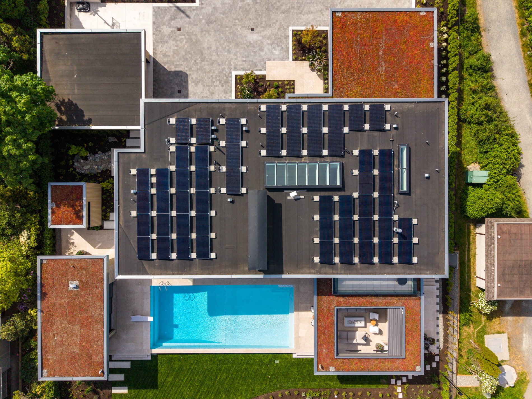
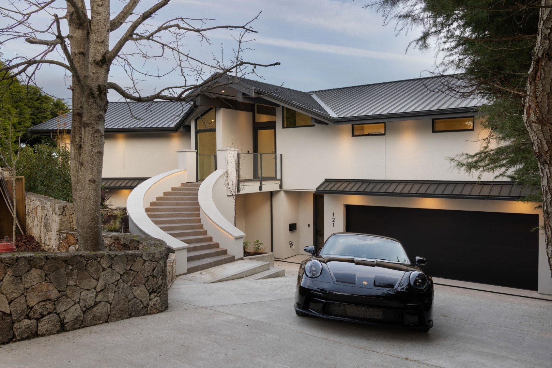
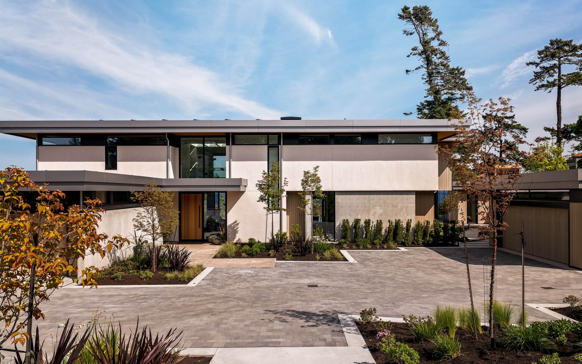
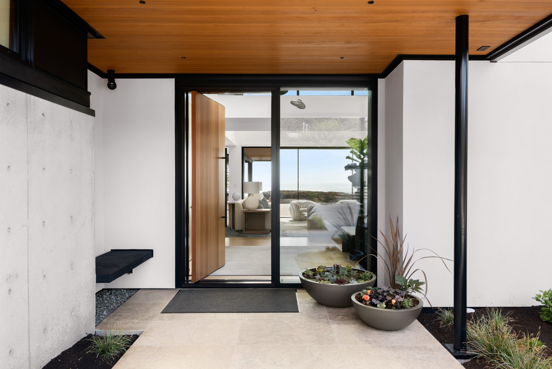
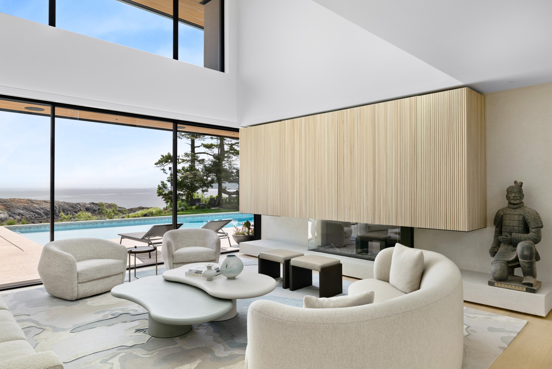
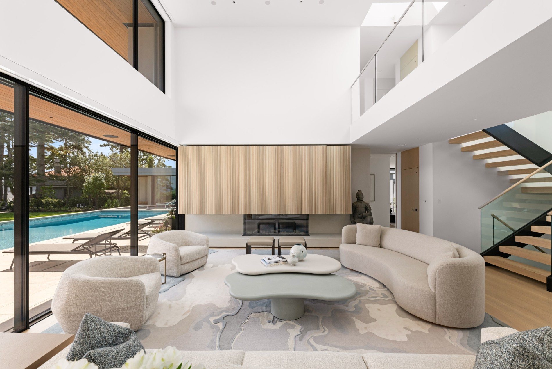
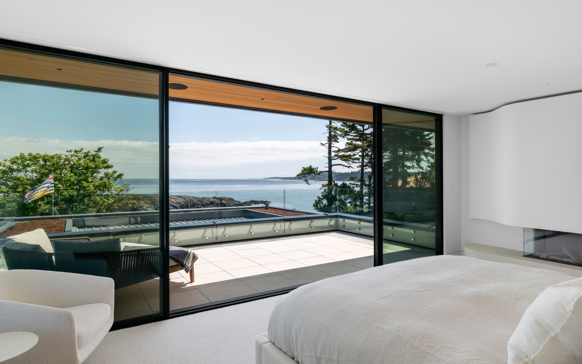
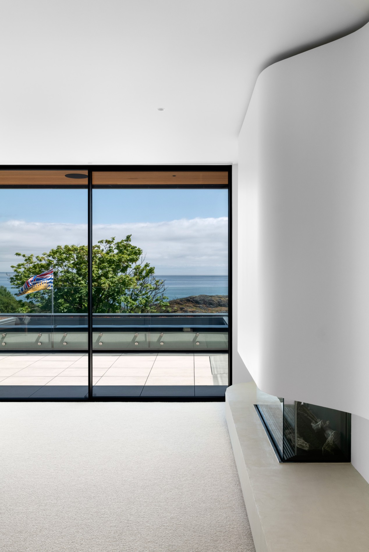
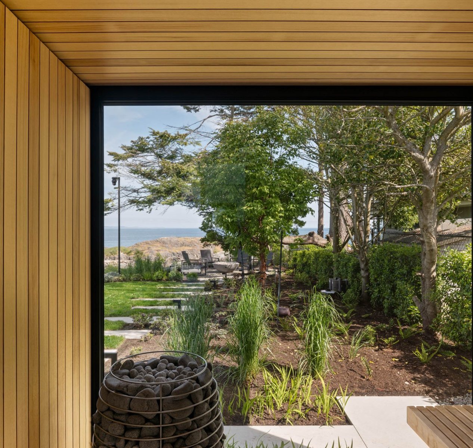
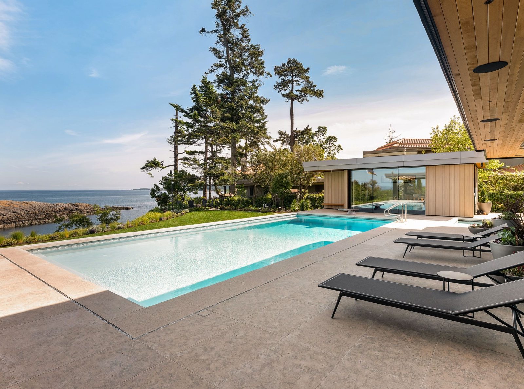
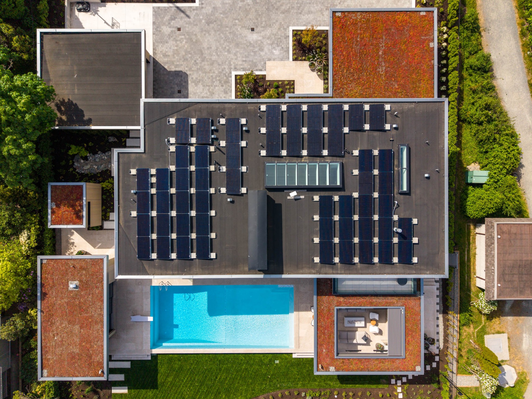
Arbutus Estate was designed to sit quietly within its waterfront setting. A low horizontal profile, green roof, natural materials and carefully integrated landscaping allow the architecture to respond to the surrounding shoreline rather than dominate it. Every exterior element contributes to a composition that feels grounded, enduring and inseparable from its environment.
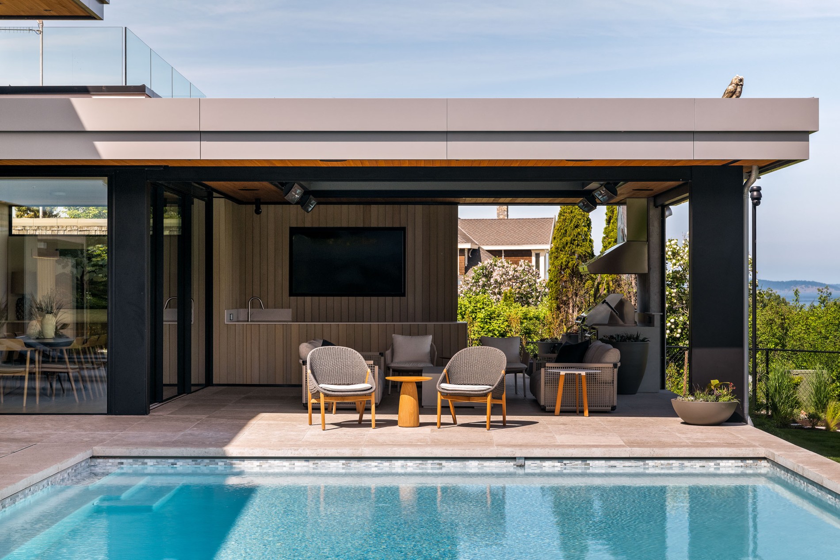
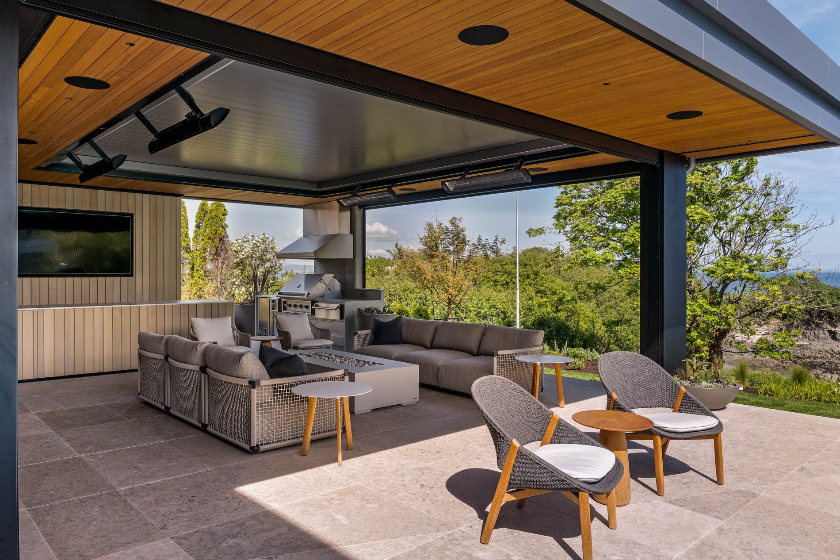
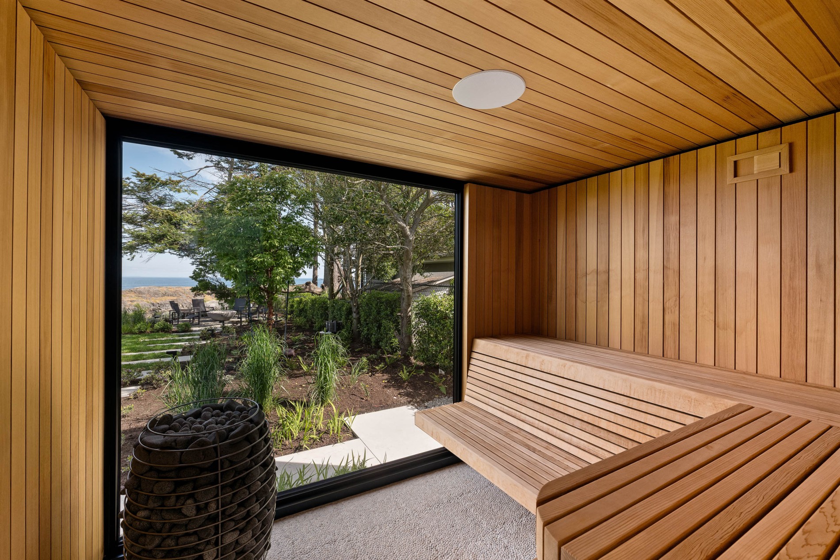
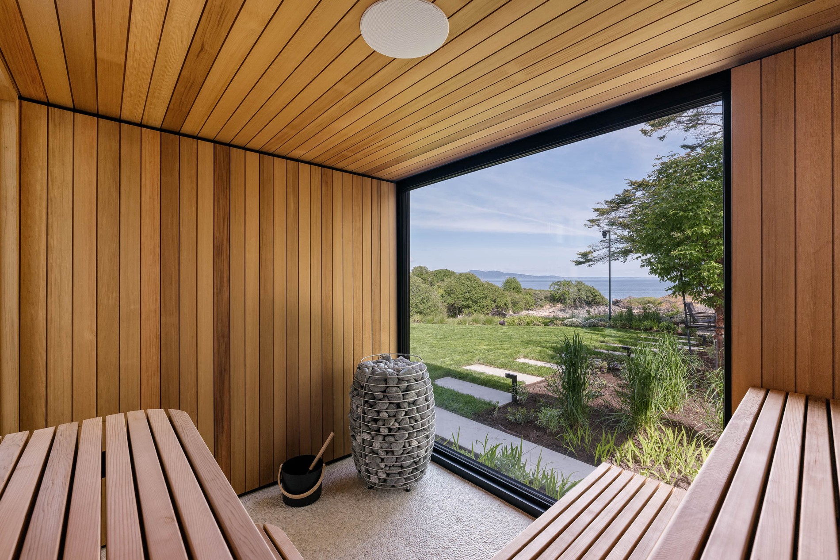
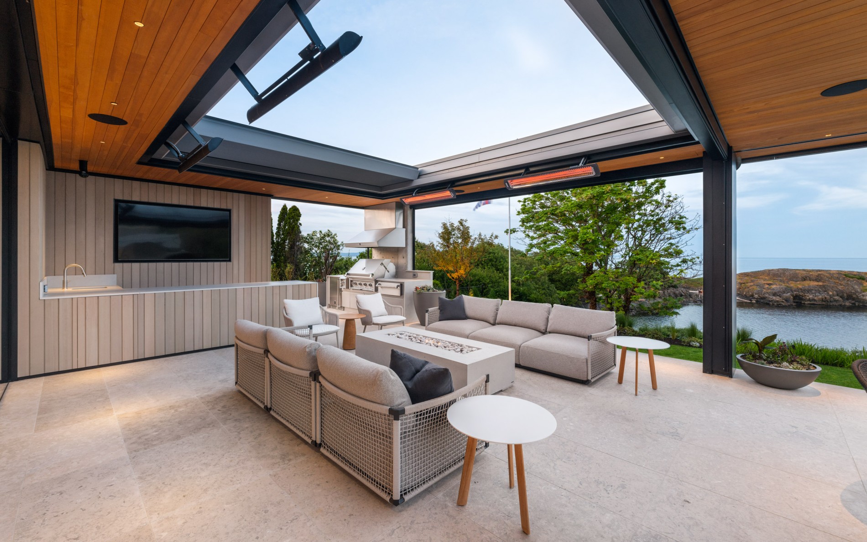
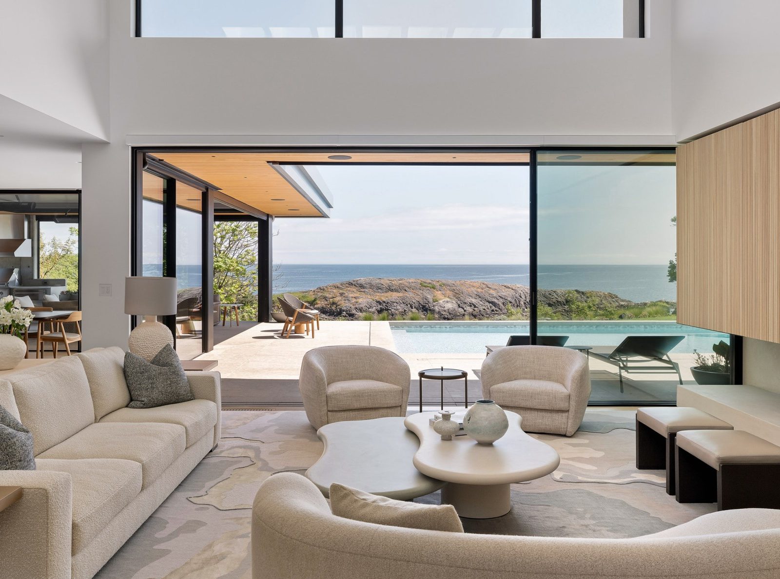
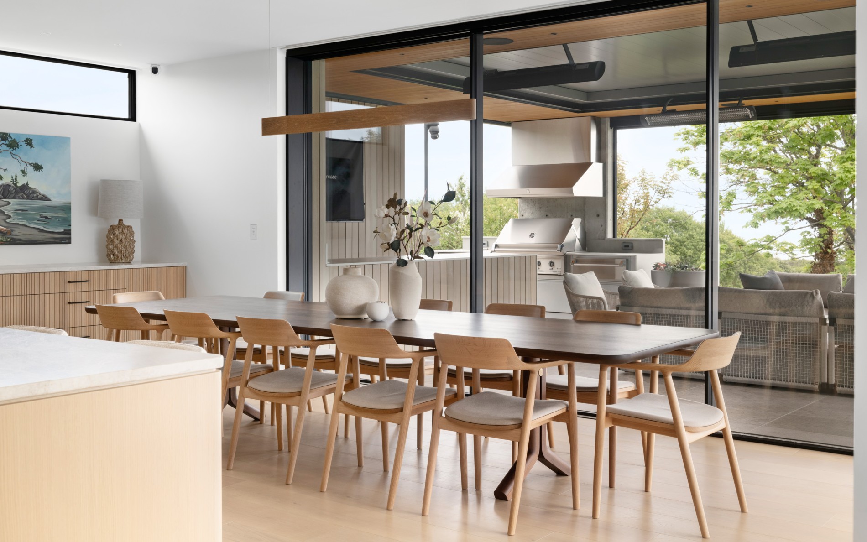
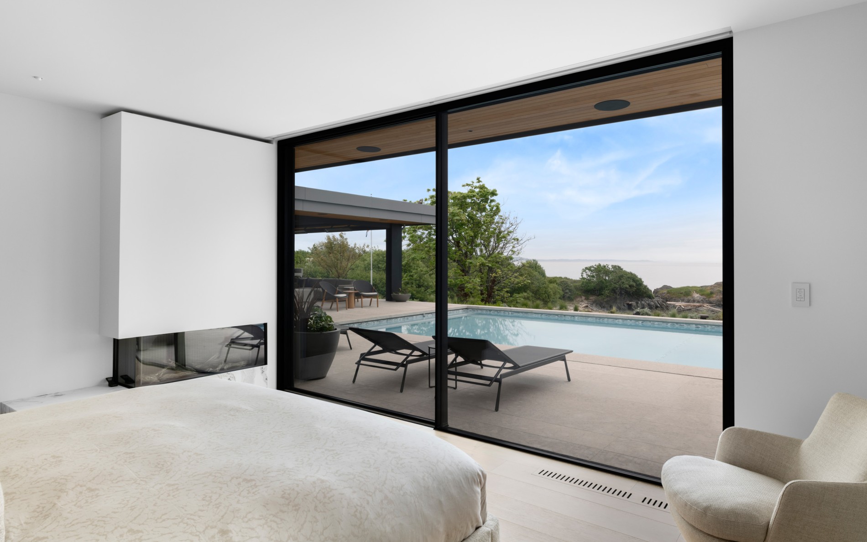
Outdoor living unfolds through a series of connected spaces that encourage movement between the home, pool, gardens and ocean beyond. Limestone terraces, generous seating areas, an outdoor kitchen and an ozonated pool are linked by subtle changes in elevation, integrated lighting and uninterrupted views. The landscape has been designed with the same restraint as the architecture, favouring texture, proportion and long-term durability over ornamentation.
Beyond aesthetics, the project reflects a long-term commitment to environmental stewardship. Geothermal heating and cooling, solar energy, radiant in-floor heating and water-conscious systems work alongside shoreline restoration measures, including live staking and willow wattle fencing that stabilize the bank while supporting the natural ecosystem. Sustainability is not expressed as a feature, but as a fundamental part of how the property will perform for generations to come.